Skip main navigation
Off market
  • $673,800

    117 Mountain Valley Dr, Greer, SC 29651

    4beds
    3,100sqft
    SingleFamily
    Built in 1997
    1.5 Acres Lot
    $673,800 Zestimate®
    $217/sqft
    $3,014 Estimated rent

    Home value

    $673,800

    $613,000 - $741,000

    $3,014/mo

    Zestimate® history
    Loading
    Loading...

    Owner options

    List your home for rent

    $3,014/mo

    Rent Zestimate®

    Find your next renter with Zillow Rental Manager. Plus, with online applications, you can quickly screen prospective tenants – for free.

    Learn more

    $3,014/mo

    Rent Zestimate®

    Refinance and save

    $3,863/mo

    Est. payment

    Refinancing to a lower rate could help reduce your monthly payments and save thousands over the life of the loan.

    See today's rates

    $3,863/mo

    Est. payment

    Explore your selling options

    Work with a Zillow partner agent

    Leverage their expertise and Zillow's premium Showcase listings to get your home seen by more buyers.

    Get started

    List with your own agent

    Get your home in front of millions of buyers by listing it on Zillow.

    Learn how to do it

    Sell it yourself

    Take full control of how buyers see your home on Zillow by listing For Sale by Owner (FSBO).

    List your home

    What's special

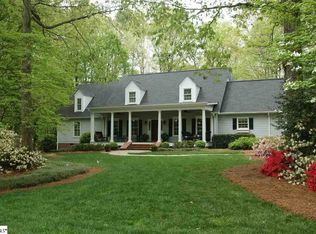
    INVITING, SPACIOUS AND CHARMING DESCRIBES THIS 4BR/3BA 2 STORY TRADITIONAL home nestled among the matures trees on this acre plus lot in Greer. Come, enjoy and admire everything about this neighborhood provides such as quiet streets, large lots, no HOA fees, plus the convenience of being just minutes from Highway 290, 101 and downtown Greer. Marvel at the curb appeal as you arrive on the property and then cast your glance at the 28x10 FRONT PORCH as it wraps itself around the corner giving the owner plenty of room for your rocking chairs, benches and hanging baskets. You'll feel instantly right at home as you open the front door and step into the inviting foyer complimented by hardwood floors, and a grand staircase leading upstairs. To the right you will find an office or quite possibly a bedroom, where built-in bookcases adorned the walls between the triple window. Just outside of this room, you will find a FULL BATH complete with pedestal sink and marble tiled jacuzzi tub/shower; WHAT A RARE FIND!! There are also 2 coat closets for all your guests' belongings while entertaining them in this home. The KITCHEN is sure to be a hit with the chef in the family as it provides a GRANITE COUNTERTOP ISLAND for additional prep needs with space for 4 bar stools. Antiqued cabinets line the wall and are accented by under the cabinet lighting that filters upward in the cabinets. A WALK-IN PANTRY, plus a BUTLER'S PANTRY give you all the additional space you need to store your culinary items. A quaint little BREAKFAST AREA is the perfect spot for that morning coffee as you overlook the backyard. For those more formal meals, enjoy dining in the elegant DINING ROOM where the focal point in the chandelier anchored by a beautiful ceiling medallion. The LIVING ROOM complete with a gas log fireplace and MORNING ROOM provide adequate space for anyone to to sit and enjoy all the warmth and coziness this home offers; AND THAT'S JUST ON THE MAIN LEVEL!!! Up the steps you will find 2 spacious guest rooms, one featuring a triple window, while the other has custom built-ins for all your decorative, memorabilia and personal storage needs. A Jack- n Jill bath with tub/shower combination awaits your guest as well. The OWNERS SUITE provides a spacious private retreat as the master bedroom provides adequate space for a sitting area. Through the double doors, the master bath features marble tiled countertops and garden tub. A separate shower, walk-in closet and linen closet complete the space. You'll never guess what's behind the loft door; An unfinished walk-in attic, which could quite be a 5TH BEDROOM OR ADDITIONAL BONUS ROOM, as the space is wired and plumbed; talk about options!!! Everyone will enjoy the backyard space featuring a tranquil continuous WATER FEATURE, landscaped with luscious green plants. An ELONGATED PATIO extends across the back of the home and provides access to the home through the BREAKFAST AREA and SUNROOM. Enjoy the privacy of this backyard space and all the endless hours of enjoyment it will bring. WAIT....there's still more... A spacious 2 car garage features the LAUNDRY AREA, complete with a folding table and an ABUNDANCE OF CABINETS for all your storage needs. If you chose, return the laundry area indoors and the craftsman of the family, has the idea place to perfect his craft. Need a MAN CAVE, or how about a SECONDARY LIVING SPACE, then look no further than the DETACHED GARAGE where not only will you find one open space, but also 2 ADDITIONAL ROOMS that can be converted into a bedroom and/or bath. The possibilities in this space are endless!! This property is sure to amaze everyone who takes a look; So don't delay in making your appointment today and fall in love with this one of kind home today!

    This property is off market, which means it's not currently listed for sale or rent on Zillow. This may be different from what's available on other websites or public sources.

    Facts & features

    Interior

    Bedrooms & bathrooms
    • Bedrooms: 4
    • Bathrooms: 3
    • Full bathrooms: 3
    Heating
    • Forced air, Heat pump, Electric, Gas, Other
    Cooling
    • Central
    Appliances
    • Included: Dishwasher
    Features
    • Smoke Detector, Gas Logs, Split Bedroom Plan, Bookcases, Utility Sink, Electric Garage Door, 2 Story Foyer, Fan - Ceiling, Ceilings-Blown, Ceilings-Some 9 Ft +, Window Trmnts-Some Remain, Countertops-Solid Surface, Tub - Whirlpool, Attic Stairs-Permanent, In-Law Suite
    • Flooring: Tile, Carpet, Hardwood
    • Has fireplace: Yes
    Interior area
    • Total interior livable area: 3,100 sqft

    Property

    Parking
    • Parking features: Carport, Garage - Attached, Garage - Detached
    Features
    • Exterior features: Vinyl
    Lot
    • Size: 1.50 Acres
    Details
    • Parcel number: T021000113600

    Construction

    Type & style
    • Home type: SingleFamily
    Materials
    • Roof: Shake / Shingle
    Condition
    • Year built: 1997

    Utilities & green energy

    • Sewer: Septic Tank

    Community & neighborhood

    Location
    • Region: Greer

    Other

    Other facts
    • Class: RESIDENTIAL
    • Lot Description: Level, Wooded, Corner
    • # of Stories: 2
    • Sale/Rent: For Sale
    • APPLIANCES: Disposal, Cook Top - Gas, Oven - Electric
    • EXTERIOR FEATURES: Doors - Some Storm, Windows - Some Storm
    • FOUNDATION: Crawl Space
    • INTERIOR FEATURES: Smoke Detector, Gas Logs, Split Bedroom Plan, Bookcases, Utility Sink, Electric Garage Door, 2 Story Foyer, Fan - Ceiling, Ceilings-Blown, Ceilings-Some 9 Ft +, Window Trmnts-Some Remain, Countertops-Solid Surface, Tub - Whirlpool, Attic Stairs-Permanent, In-Law Suite
    • STYLE: Traditional
    • WATER: Public Water
    • Garage/Carport: Garage, Workshop
    • Approx Acreage Range: 1-3
    • Approximate Age: 11-20
    • SEWER: Septic Tank
    • SPECIALTY ROOMS: Office/Study, Breakfast Area, Attic, Workshop, Loft, Sun Room, Bonus, Recreation Room, Guest Accomodations
    • COOLING FUEL: Electricity
    • Area: Greer
    • School District: 9 (Greer)
    • ROOF: Architectural
    • Section/Subdivision: Other
    • SqFt Range: 2600-2799
    • Status: Contingent on Inspection

    Price history

    DateEventPrice
    9/28/2017Sold$355,000-2.7%$115/sqft
    Source: SAR as distributed by MLS GRID #245496 Report a problem
    8/29/2017Pending sale$364,900$118/sqft
    Source: Better Homes & Gardens Young & #1349895 Report a problem
    8/7/2017Listed for sale$364,900$118/sqft
    Source: Better Homes & Gardens Young & #1349895 Report a problem

    Public tax history

    YearProperty taxesTax assessment
    2024$2,202 +2.6%$333,850
    2023$2,146 -64.4%$333,850
    2022$6,025 +196.7%$333,850
    2021$2,031 -4.2%$333,850 +0.8%
    2020$2,121 +0.6%$331,210
    2019$2,109 +0.3%$331,210
    2018$2,104 $331,210 +2757.7%
    2017$2,104 +16.9%$11,590 -96%
    2016$1,800 +3.9%$289,760
    2015$1,732 $289,760 -3.1%
    2014$1,732 -2.5%$299,101
    2013$1,777 +3.4%$299,101
    2012$1,718 --
    2011$1,718 --
    2010$1,718 --
    2009-- --
    2008-- --
    2007-- --
    2006-- --
    2005-- --
    2004-- --
    2003-- --
    2002-- --
    2001-- --
    2000-- --

    Find assessor info on the county website

    Neighborhood: 29651

    Nearby schools

    GreatSchools rating
    Schools provided by the listing agent
    • Elementary: 9-Chandler Creek
    • Middle: 9-Greer
    • High: 9-Greer
    • District: 9 (Greer)

    Source: The MLS. This data may not be complete. We recommend contacting the local school district to confirm school assignments for this home.

    Get a cash offer in 3 minutes
    Find out how much your home could sell for in as little as 3 minutes with a no-obligation cash offer.
    Estimated market value
    $673,800
    Get a cash offer in 3 minutes
    Find out how much your home could sell for in as little as 3 minutes with a no-obligation cash offer.
    Estimated market value
    $673,800