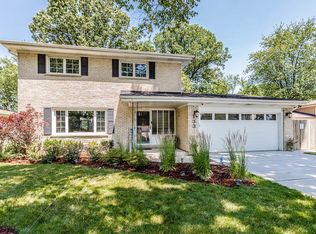
**Stunning Fully Remodeled 3 Bed / 2 Bath Home in Desirable South Wood Dale!** Welcome to this beautifully updated, modern home offering an ideal floor plan, stylish finishes, and an abundance of natural light throughout. The inviting living room features a cozy gas fireplace and a striking multi-level recessed ceiling design, flowing seamlessly into the formal dining room - perfect for everyday living and entertaining. The spacious kitchen is equipped with stainless steel appliances, a reverse osmosis system, and a comfortable seating area ideal for casual dining. Upstairs, you'll find three generously sized bedrooms and a full bathroom. The finished walk-out lower level - an entertainer's dream - offers exceptional additional living space with a large family room featuring a built-in bar, full bathroom, and spacious laundry room. Additional highlights include hardwood floors throughout, smart thermostat, video doorbell, security system, two-car garage with stunning glass doors and an electric vehicle charger. This meticulously maintained home is loaded with valuable upgrades including a **22KW whole-house natural gas generator, whole-house water filtration system, storm sewer, overhead sewer, drain tiles, and battery backup system** for added comfort and peace of mind. Step outside to your private, fenced resort-style backyard featuring a patio with gazebo, greenhouse with shed, and even a chicken home - a truly unique outdoor retreat. Ideally situated on a beautiful quiet street next to the park district and within walking distance to schools and the train, this exceptional property offers the perfect blend of luxury, convenience, and functionality. **Move right in and enjoy!**
Closed
$549,000
117 Murray Dr, Wood Dale, IL 60191
3beds
1,988sqft
Single Family Residence
Built in 1963
8,775 Square Feet Lot
$550,000 Zestimate®
$276/sqft
$3,078 Estimated rent
Home value
$550,000
$523,000 - $578,000
$3,078/mo
Zestimate® history
Owner options
List your home for rent
$3,078/mo
Rent Zestimate®
Find your next renter with Zillow Rental Manager. Plus, with online applications, you can quickly screen prospective tenants – for free.
$3,078/mo
Rent Zestimate®
Refinance and save
$3,875/mo
Est. payment
Refinancing to a lower rate could help reduce your monthly payments and save thousands over the life of the loan.
$3,875/mo
Est. payment
Explore your selling options
Work with a Zillow partner agent
Leverage their expertise and Zillow's premium Showcase listings to get your home seen by more buyers.
Get startedList with your own agent
Get your home in front of millions of buyers by listing it on Zillow.
Learn how to do itSell it yourself
Take full control of how buyers see your home on Zillow by listing For Sale by Owner (FSBO).
List your homeWhat's special
Cozy gas fireplaceStylish finishesChicken homeGreenhouse with shedThree generously sized bedroomsStunning fully remodeledLarge family room
Zillow last checked:
Listing updated:
Listed by:
Anetta Dabrowski 847-495-5000,
HomeSmart Connect LLC
Bought with:
Jennifer Henry
RE/MAX All Pro - St Charles
Source: MRED as distributed by MLS GRID,MLS#: 12656557
Facts & features
Interior
Bedrooms & bathrooms
- Bedrooms: 3
- Bathrooms: 2
- Full bathrooms: 2
Rooms
- Room types: No additional rooms
Primary bedroom
- Features: Flooring (Hardwood)
- Level: Second
- Area: 154 Square Feet
- Dimensions: 14X11
Bedroom 2
- Features: Flooring (Hardwood)
- Level: Second
- Area: 143 Square Feet
- Dimensions: 13X11
Bedroom 3
- Features: Flooring (Hardwood)
- Level: Second
- Area: 90 Square Feet
- Dimensions: 10X9
Dining room
- Features: Flooring (Hardwood)
- Level: Main
- Area: 120 Square Feet
- Dimensions: 12X10
Family room
- Features: Flooring (Luxury Vinyl)
- Level: Lower
- Area: 378 Square Feet
- Dimensions: 21X18
Kitchen
- Features: Kitchen (Eating Area-Breakfast Bar), Flooring (Tile)
- Level: Main
- Area: 120 Square Feet
- Dimensions: 12X10
Laundry
- Level: Lower
- Area: 130 Square Feet
- Dimensions: 13X10
Living room
- Features: Flooring (Hardwood)
- Level: Main
- Area: 208 Square Feet
- Dimensions: 16X13
Heating
- Natural Gas
Cooling
- Central Air
Appliances
- Included: Range, Microwave, Dishwasher, Refrigerator
Features
- Wet Bar, Built-in Features, Open Floorplan
- Flooring: Hardwood
- Basement: Finished,Exterior Entry,Full,Walk-Out Access
- Number of fireplaces: 1
- Fireplace features: Living Room
Interior area
- Total structure area: 0
- Total interior livable area: 1,988 sqft
Property
Parking
- Total spaces: 2
- Parking features: Garage Door Opener, Electric Vehicle Charging Station(s), Yes, Garage Owned, Attached, Garage
- Attached garage spaces: 2
- Has uncovered spaces: Yes
Accessibility
- Accessibility features: No Disability Access
Features
- Patio & porch: Patio
- Exterior features: Fire Pit
- Fencing: Fenced
Lot
- Size: 8,775 Square Feet
- Dimensions: 65 x 135
Details
- Additional structures: Greenhouse, Poultry Coop
- Parcel number: 0315300011
- Special conditions: List Broker Must Accompany
Construction
Type & style
- Home type: SingleFamily
- Property subtype: Single Family Residence
Materials
- Brick
Condition
- New construction: No
- Year built: 1963
Utilities & green energy
- Sewer: Public Sewer
- Water: Public
Community & HOA
Community
- Features: Park
HOA
- Services included: None
Location
- Region: Wood Dale
Financial & listing details
- Price per square foot: $276/sqft
- Tax assessed value: $113,153
- Annual tax amount: $7,563
- Date on market: 6/8/2026
- Listing terms: Conventional
- Ownership: Fee Simple
Price history
| Date | Event | Price |
|---|---|---|
| 7/22/2026 | Sold | $549,000$276/sqft |
Source:  MRED as distributed by MLS GRID #12656557 Report a problem MRED as distributed by MLS GRID #12656557 Report a problem | ||
| 6/15/2026 | Contingent | $549,000$276/sqft |
Source: MRED as distributed by MLS GRID #12656557 Report a problem | ||
| 6/8/2026 | Listed for sale | $549,000+232.7%$276/sqft |
Source: MRED as distributed by MLS GRID #12656557 Report a problem | ||
| 6/11/2012 | Sold | $165,000$83/sqft |
Source: MRED as distributed by MLS GRID #08015368 Report a problem | ||
Public tax history
| Year | Property taxes | Tax assessment |
|---|---|---|
| 2024 | $7,563 +6.9% | $113,153 +8.8% |
| 2023 | $7,077 -0.1% | $104,020 +3.5% |
| 2022 | $7,085 +5.4% | $100,470 +4.4% |
| 2021 | $6,721 +7% | $96,240 +4.4% |
| 2020 | $6,281 +3.1% | $92,190 +4% |
| 2019 | $6,094 +1.8% | $88,650 +2.6% |
| 2018 | $5,984 +3.4% | $86,420 +4.6% |
| 2017 | $5,785 +4.8% | $82,590 +8.3% |
| 2016 | $5,518 +3.4% | $76,250 +8.2% |
| 2015 | $5,337 +5.8% | $70,440 +5.8% |
| 2014 | $5,044 +22.9% | $66,590 +17.5% |
| 2013 | $4,104 +8.4% | $56,670 +0% |
| 2012 | $3,787 -23.2% | $56,660 -33.3% |
| 2011 | $4,930 -1.9% | $84,960 -10.4% |
| 2010 | $5,024 +124.1% | $94,800 -9.1% |
| 2009 | $2,242 -0.7% | $104,240 |
| 2008 | $2,257 -2.9% | $104,240 +7.6% |
| 2007 | $2,324 -0.2% | $96,880 +4.8% |
| 2006 | $2,327 -3.4% | $92,400 +8% |
| 2005 | $2,409 -2% | $85,550 +6.5% |
| 2004 | $2,458 -7.8% | $80,330 +9% |
| 2003 | $2,665 -22.4% | $73,700 +10.7% |
| 2002 | $3,436 +5% | $66,550 +8.1% |
| 2001 | $3,272 +6% | $61,560 +5.8% |
| 2000 | $3,085 | $58,180 |
Find assessor info on the county website
Neighborhood: 60191
Nearby homes
- $400,000-- bd2 ba1.4k sqft123 Murray Dr, Wood Dale, IL 60191Off Market
- $504,4004 bd2 ba1.5k sqft109 Murray Dr, Wood Dale, IL 60191Off Market

- $466,5004 bd2 ba2.2k sqft127 Murray Dr, Wood Dale, IL 60191Off Market
- $459,8003 bd3 ba1.6k sqft133 Murray Dr, Wood Dale, IL 60191Off Market
- $385,600-- bd1 ba551 sqft116 Murray Dr, Wood Dale, IL 60191Off Market
- $438,6004 bd2 ba1.3k sqft112 Murray Dr, Wood Dale, IL 60191Off Market
- $435,7003 bd3 ba1.5k sqft122 Murray Dr, Wood Dale, IL 60191Off Market
- $398,800-- bd2 ba1.3k sqft126 Murray Dr, Wood Dale, IL 60191Off Market
Nearby schools
GreatSchools rating
- NAOakbrook Elementary SchoolGrades: K-2Distance: 0.1 mi
- 7/10Wood Dale Jr High SchoolGrades: 6-8Distance: 1.4 mi
- 5/10Fenton High SchoolGrades: 9-12Distance: 1.2 mi
Schools provided by the listing agent
- High: Fenton High School
- District: 7
Source: MRED as distributed by MLS GRID. This data may not be complete. We recommend contacting the local school district to confirm school assignments for this home.
Get a cash offer in 3 minutes
Find out how much your home could sell for in as little as 3 minutes with a no-obligation cash offer.
Estimated market value
$550,000
Get a cash offer in 3 minutes
Find out how much your home could sell for in as little as 3 minutes with a no-obligation cash offer.
Estimated market value
$550,000
- Illinois
- DuPage County
- Wood Dale
- 60191
- 117 Murray Dr
Nearby cities
Nearby zip codes
Other Wood Dale Topics
