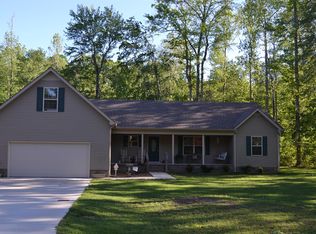
Brand new home with modern designs sitting on a large lot at the rear of a well established neighborhood, from the moment you walk in the double front doors you are greeted by a great room combination of living space with cathedral ceilings, dining and a well laid out kitchen with a large island, great cabinetry and quartz counter tops all with LVP flooring. Just off the kitchen is a covered porch area with a large deck overlooking the spacious backyard with no neighbors to the rear. With a split floorplan the primary bedroom has an amazing full bath with split double vanities, tile floor and a tile walk in shower with glass doors. The primary closet is custom built with an extra layer of shelving for additional storage. The two guest rooms are at the other end of the home with a bathroom between them, the guest bath also has a tile shower and glass doors along with a high window for natural light. Upstairs is where the large bonus room is located measuring 24x14 heated and cooled with modern built in unit, also tucked away at the other end of the upstairs is a 12x7 office or hobby room. This home features lots of custom features with the curvature of the roof line, the covered front porch, oversized entry doors and more this is a one of a kind home. It also has a concrete drive way and 2 car garage.
Closed
Zillow last checked:
Listing updated:
Bought with:
Lisa Strnad, 334544
Compass RE
Source: RealTracs MLS as distributed by MLS GRID,MLS#: 3185201
Price history
| Date | Event | Price |
|---|---|---|
| 10/16/2026 | Sold | $419,900$200/sqft |
Source:  RealTracs MLS as distributed by MLS GRID #3185201 Report a problem RealTracs MLS as distributed by MLS GRID #3185201 Report a problem | ||
| 9/10/2026 | Contingent | $419,900$200/sqft |
Source: RealTracs MLS as distributed by MLS GRID #3185201 Report a problem | ||
| 8/28/2026 | Price change | $419,900-4.5%$200/sqft |
Source: RealTracs MLS as distributed by MLS GRID #3185201 Report a problem | ||
| 8/6/2026 | Price change | $439,900-2.2%$210/sqft |
Source: RealTracs MLS as distributed by MLS GRID #3185201 Report a problem | ||
| 7/18/2026 | Price change | $449,900-2.2%$215/sqft |
Source: RealTracs MLS as distributed by MLS GRID #3185201 Report a problem | ||
| 5/29/2026 | Price change | $459,900-1.1%$219/sqft |
Source: RealTracs MLS as distributed by MLS GRID #3185201 Report a problem | ||
| 4/30/2026 | Listed for sale | $465,000$222/sqft |
Source: RealTracs MLS as distributed by MLS GRID #3185201 Report a problem | ||

Get a cash offer in 3 minutes
Find out how much your home could sell for in as little as 3 minutes with a no-obligation cash offer.
Estimated market value
$417,700
