Skip main navigation
For sale
  • Price increase: $39.1K (5/21)
    $99,000

    117 N 3rd St, Manistique, MI 49854

    3beds
    862sqft
    : 
    Loading
    Get pre-qualified
    Single Family Residence
    Built in 1940
    7,405 Square Feet Lot
    $90,900 Zestimate®
    $115/sqft
    $-- HOA

    What's special

    Single levelSpacious lotSurprisingly roomy interior
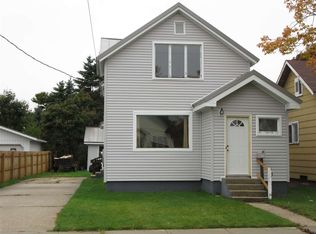
    Sitting on a spacious lot on Manistique's West Side, this move in ready home features 3 bedrooms, and a surprisingly roomy interior all spread out over a single level. All appliances are new and included in the sale, along with a brand new forced air furnace which was just replaced as well! There is a gravel driveway on the north side of the home, which provides plenty of space to for parking. The large backyard offers plenty of outdoor space, with a shed for additional storage for outdoor tools and gear. You'll enjoy close proximity to all the amenities offered in town, while also being a short drive from Indian Lake, ATV trails, and all the other phenomenal outdoor recreation opportunities that the Upper Peninsula is known for. This would make a fantastic option for a buyer seeking a comfortable home to enjoy for years to come, but would also make a great option for those seeking an income producing rental opportunity! Don't hesitate to reach out for more information on this great property, offered at a great price!
    51 days
    |
    428
    |
    21
    |

    Zillow last checked:

    Listing updated:

    Listed by:

    TRAVIS WOOD 906-450-5080,

    GROVER REAL ESTATE 906-341-2131

    Source: MiRealSource,MLS#: 50208485MLS LogoOriginating MLS: Upper Peninsula Assoc of Realtors

    Loading...

      Facts & features

      Interior

      Bedrooms & bathrooms
      • Bedrooms: 3
      • Bathrooms: 1
      • Full bathrooms: 1
      Bedroom 1
      • Level: First
      • Area: 99
      • Dimensions: 11 x 9
      Bedroom 2
      • Level: First
      • Area: 72
      • Dimensions: 9 x 8
      Bedroom 3
      • Level: First
      • Area: 64
      • Dimensions: 8 x 8
      Bathroom 1
      • Level: First
      Dining room
      • Level: First
      • Area: 90
      • Dimensions: 10 x 9
      Kitchen
      • Level: First
      • Area: 90
      • Dimensions: 10 x 9
      Living room
      • Level: First
      • Area: 195
      • Dimensions: 15 x 13
      Heating
      • Forced Air, Natural Gas, Electric
      Cooling
      • None
      Appliances
      • Included: Range/Oven, Refrigerator, Gas Water Heater
      Features
      • Sump Pump
      • Basement: Full,Interior Entry,Sump Pump,Unfinished
      • Has fireplace: No
      Interior area
      • Total structure area: 862
      • Total interior livable area: 862 sqft
      • Finished area above ground: 862
      • Finished area below ground: 0

      Property

      Features
      • Levels: One and One Half
      • Stories: 1.5
      • Patio & porch: Porch
      • Exterior features: Sidewalks
      • Waterfront features: None
      • Frontage type: Road
      • Frontage length: 57
      Lot
      • Size: 7,405 Square Feet
      • Dimensions: 57.5 x 132
      Details
      • Additional structures: Shed(s)
      • Parcel number: 05115600500
      • Special conditions: Private,Standard

      Construction

      Type & style
      • Home type: SingleFamily
      • Architectural style: Block,Ranch
      • Property subtype: Single Family Residence
      Materials
      • Hard Board
      • Foundation: Basement
      Condition
      • Year built: 1940

      Utilities & green energy

      • Sewer: Public Sanitary
      • Water: Public
      • Utilities for property: Cable/Internet Avail., DSL Available, Cable Available, Electricity Connected, Natural Gas Connected, Phone Available, Sewer Connected, Water Connected

      Community & HOA

      Community
      • Subdivision: Na
      HOA
      • Has HOA: No
      Location
      • Region: Manistique

      Financial & listing details

      • Price per square foot: $115/sqft
      • Tax assessed value: $43,400
      • Annual tax amount: $1,183
      • Date on market: 5/21/2026
      • Cumulative days on market: 51 days
      • Listing agreement: Exclusive Right To Sell
      • Listing terms: Cash,Conventional
      • Road surface type: Paved

        Estimated market value

        $90,900

        $72,000 - $112,000

        $1,410/mo

        Price history

        DateEventPrice
        5/21/2026Listed for sale$99,000+65.3%$115/sqft
        Source: MiRealSource #50208485 Report a problem
        9/12/2023Contingent$59,900$69/sqft
        Source: Upper Peninsula AOR #50121537 Report a problem
        9/10/2023Listed for sale$59,900+106.6%$69/sqft
        Source: Upper Peninsula AOR #50121537 Report a problem
        4/1/2003Sold$29,000$34/sqft
        Source: Agent Provided Report a problem

        Public tax history

        YearProperty taxesTax assessment
        2025$1,145 +115.2%$21,700 +11.3%
        2024$532 $19,500 +16.1%
        2023-- $16,800 +20%
        2022-- $14,000 +6.1%
        2021-- $13,200 -4.3%
        2020$719 +1.7%$13,800 +19%
        2019$707 +1.5%$11,600
        2018$696 $11,600
        2017-- $11,600 -0.9%
        2016-- $11,700 -14.5%
        2014-- $13,686
        2013-- --
        2011-- $14,408 +0.6%
        2010-- $14,329
        Find assessor info on the county website

        Monthly payment

        Est. payment

        Payment breakdown

        Explore the cost of this home by adjusting the details. Changes won't be saved.
        All calculations are estimates and provided by Zillow, Inc. for informational purposes only. Actual amounts may vary.
        HOA fees may include property taxes on listings classified as Co-Ops. Contact the listing agent and/or owner for fee details.
        Mortgage interest rates are dependent on a number of factors, including credit score, down payment, and repayment length. Interest rate data provided by Zillow Group Marketplace, Inc. as of 1/1/1970 from various mortgage lenders with which we have lead or other similar arrangements; the Estimated Payment is an average of those rates.
        See how much you could borrow to make a competitive offer.

        Climate risks

        Neighborhood: 49854

        Getting around

        30 / 100
        Car-Dependent
        38 / 100
        Somewhat Bikeable

        Nearby schools

        GreatSchools rating
        Schools provided by the listing agent
        • District: Manistique Area Schools

        Source: MiRealSource. This data may not be complete. We recommend contacting the local school district to confirm school assignments for this home.

        A local agent can set up tours, give advice and negotiate with sellers.

        A local lender can help you make sure your offer is ready when you are.

        Browse local experts