Skip main navigation
Sold for $185,000
  • $185,000

    117 N 7th Ave, Purcell, OK 73080

    3beds
    2,282sqft
    Single Family Residence
    Built in 1930
    0.35 Acres Lot
    $205,500 Zestimate®
    $81/sqft
    $1,687 Estimated rent

    Home value

    $205,500

    $183,000 - $226,000

    $1,687/mo

    Zestimate® history
    Loading
    Loading...

    Owner options

    List your home for rent

    $1,687/mo

    Rent Zestimate®

    Find your next renter with Zillow Rental Manager. Plus, with online applications, you can quickly screen prospective tenants – for free.

    Learn more

    $1,687/mo

    Rent Zestimate®

    Refinance and save

    $1,198/mo

    Est. payment

    Refinancing to a lower rate could help reduce your monthly payments and save thousands over the life of the loan.

    See today's rates

    $1,198/mo

    Est. payment

    Explore your selling options

    Work with a Zillow partner agent

    Leverage their expertise and Zillow's premium Showcase listings to get your home seen by more buyers.

    Get started

    List with your own agent

    Get your home in front of millions of buyers by listing it on Zillow.

    Learn how to do it

    Sell it yourself

    Take full control of how buyers see your home on Zillow by listing For Sale by Owner (FSBO).

    List your home

    What's special

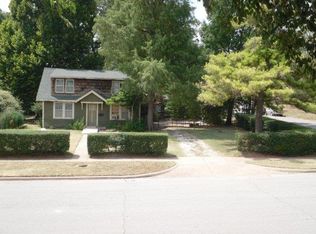
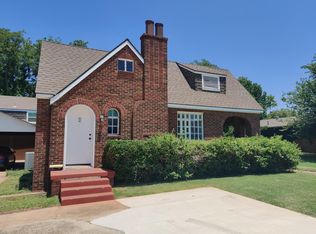
    Very cute home with so much charm. This one sits on a quiet street surrounded by large trees. Inside you'll see that all the rooms are large and most doors have original glass door knobs. Each bedroom has a walk in closet and for extra space, there is a bonus room upstairs with a huge cedar closet. In the kitchen you will love the breakfast bar and great size pantry and a closed in porch for morning coffee or a mudroom. Off the kitchen you'll find the basement entry that includes washer dryer hookups and lots of storage space. Outside in the backyard you'll enjoy time on the deck, great for entertaining or relaxing. The workshop is a large space with electricity and a 1 car garage door and then in the backyard there is a large tool/storage shed. Newer Hot water tank, dishwasher and disposal. This home is sold AS-IS. Buyer to verify all data.

    Zillow last checked:

    Listing updated:

    Listed by:

    Sherri Parker-Evans 405-641-9230,

    Metro Broker of OK- SPE & Asso

    Bought with:

    Rory Jones, 201145

    Heather & Company Realty Group

    Source: MLSOK/OKCMAR as distributed by MLS GRID,MLS#: 1070670MLS Logo

    Facts & features

    Interior

    Bedrooms & bathrooms
    • Bedrooms: 3
    • Bathrooms: 2
    • Full bathrooms: 1
    • 1/2 bathrooms: 1
    Primary bedroom
    • Description: Ceiling Fan,Walk In Closet
    • Area: 210 Square Feet
    • Dimensions: 14 x 15
    Bedroom
    • Description: Ceiling Fan,Walk In Closet
    • Area: 182 Square Feet
    • Dimensions: 13 x 14
    Bedroom
    • Description: Ceiling Fan,Walk In Closet
    • Area: 169 Square Feet
    • Dimensions: 13 x 13
    Dining room
    • Area: 210 Square Feet
    • Dimensions: 14 x 15
    Kitchen
    • Description: Breakfast Bar,Eating Space,Pantry
    • Area: 160 Square Feet
    • Dimensions: 10 x 16
    Living room
    • Description: Ceiling Fan,Fireplace
    • Area: 280 Square Feet
    • Dimensions: 14 x 20
    Study
    • Description: Bonus Room,Walk In Closet
    • Area: 559 Square Feet
    • Dimensions: 13 x 43
    Heating
    • Central
    Cooling
    • Has cooling: Yes
    Appliances
    • Included: Dishwasher, Disposal, Microwave, Free-Standing Gas Range
    • Laundry: Laundry Room
    Features
    • Cedar Closet(s), Ceiling Fan(s), Paint Woodwork
    • Flooring: Carpet, Tile
    • Windows: Window Treatments
    • Number of fireplaces: 1
    • Fireplace features: Free Standing
    Interior area
    • Total structure area: 2,282
    • Total interior livable area: 2,282 sqft

    Property

    Parking
    • Total spaces: 2
    • Parking features: Concrete
    • Garage spaces: 2
    Features
    • Levels: One and One Half
    • Stories: 1
    • Patio & porch: Porch, Deck
    • Fencing: Combination
    Lot
    • Size: 0.35 Acres
    • Features: Interior Lot
    Details
    • Additional structures: Workshop
    • Parcel number: 117N7th73080
    • Special conditions: None

    Construction

    Type & style
    • Home type: SingleFamily
    • Architectural style: Traditional
    • Property subtype: Single Family Residence
    Materials
    • Frame, Other, Vinyl
    • Foundation: Combination
    • Roof: Composition
    Condition
    • Year built: 1930

    Utilities & green energy

    • Utilities for property: Cable Available, Public

    Community & neighborhood

    Location
    • Region: Purcell

    Other

    Other facts
    • Listing terms: As is Condition,Cash,Conventional

    Price history

    DateEventPrice
    12/15/2023Sold$185,000-2.6%$81/sqft
    Source: MLSOK/OKCMAR as distributed by MLS GRID #1070670 Report a problem
    7/19/2023Listed for sale$190,000$83/sqft
    Source: MLSOK/OKCMAR as distributed by MLS GRID #1070670 Report a problem

    Public tax history

    Tax history is unavailable.

    Neighborhood: 73080

    Nearby schools

    GreatSchools rating
    Schools provided by the listing agent
    • Elementary: Purcell ES
    • Middle: Purcell JHS
    • High: Purcell HS

    Source: MLSOK/OKCMAR as distributed by MLS GRID. This data may not be complete. We recommend contacting the local school district to confirm school assignments for this home.

    Get a cash offer in 3 minutes
    Find out how much your home could sell for in as little as 3 minutes with a no-obligation cash offer.
    Estimated market value
    $205,500
    Get a cash offer in 3 minutes
    Find out how much your home could sell for in as little as 3 minutes with a no-obligation cash offer.
    Estimated market value
    $205,500