Skip main navigation
Off market
  • $230,200

    117 N 7th St, Carlisle, IA 50047

    2beds
    1,224sqft
    SingleFamily
    Built in 1987
    1 Square Feet Lot
    $230,200 Zestimate®
    $188/sqft
    $1,347 Estimated rent

    Home value

    $230,200

    $216,000 - $244,000

    $1,347/mo

    Zestimate® history
    Loading
    Loading...

    Owner options

    List your home for rent

    $1,347/mo

    Rent Zestimate®

    Find your next renter with Zillow Rental Manager. Plus, with online applications, you can quickly screen prospective tenants – for free.

    Learn more

    $1,347/mo

    Rent Zestimate®

    Refinance and save

    $1,606/mo

    Est. payment

    Refinancing to a lower rate could help reduce your monthly payments and save thousands over the life of the loan.

    See today's rates

    $1,606/mo

    Est. payment

    Explore your selling options

    Work with a Zillow partner agent

    Leverage their expertise and Zillow's premium Showcase listings to get your home seen by more buyers.

    Get started

    List with your own agent

    Get your home in front of millions of buyers by listing it on Zillow.

    Learn how to do it

    Sell it yourself

    Take full control of how buyers see your home on Zillow by listing For Sale by Owner (FSBO).

    List your home

    What's special

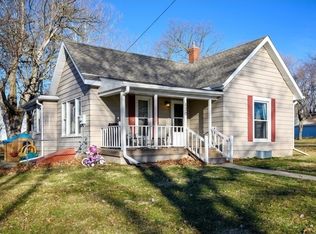
    *******SOLD******* SOLID & structurally sound. . .new basement, elec, plumbing in 1987, which is much newer than anything comparable in the area. . .Exceptionally clean! Description: Cape Cod Brick 1 1/2 story, located @ 117 N 7th Street, Carlisle - asking $131,000.00. Main level has all hard wood floors, covered with Berber carpet, except kitchen. . .rooms are a kitchen, living room, master bedroom, bathroom, and a dining room (switched from bedroom) that walks through sliders onto large wood deck & steps down to hot tub or bricked patio on other side. Upstairs provides plenty of room for two & is divided by a walk-in closet. There is plenty of storage space behind the small doors to the attic. The one & one half detached garage contains built-in storage shelves and remote control front door. . .side door enters into semi private back yard. Dogs welcome. . .side of garage has a fenced-in (concrete) dog run w/entry into built-in dog house inside garage. Nicely finished, as one inside wall is bricked like the house. Back yard has ample space for family parties & games with the added ambiance of a mini-vineyard that produces 4-8 bushels of grapes each year. Front yard contains a beautiful mature Maple tree, pine trees, buckeye tree, peonies and the entire house is surrounded by red rock to match the red brick house. Facts: New roof in 2005 w/white vinyl fascia. Property taxes = $2,200 annually; ADT Security installed in 2009; upgraded bathroom w/ReBath in 2006; Midwest Waterproofing in basement in about 1995 w/transferable lifetime warranty; new furnace in September 2010. Basement, plumbing, electrical were all new in 1987, as all these had to meet code (explanation upon request). Some Info from the Assessor: Residential Dwelling Occupancy Single-Family / Owner Occupied Style 1 Story Brick Architectural Style N/A Year Built 1987 Exterior Material Brk Total Gross Living Area 1,163 SF Attic Type Fully Finished; 412.5 SF Number of Rooms 5 above; 0 below Number of Bedrooms 2 above; 0 below Basement Area Type Full Basement Area 750 Basement Finished Area Plumbing 1 Full Bath; Central Air Yes Heat FHA - Gas Fireplaces Porches 1S Frame Open (28 SF); Decks Wood Deck-Med (132 SF); Brick/Blk Patio-Med (200 SF); Additions Added Hot Tub & additional deck in 2012 Garages 320 SF (16F W x 20F L) - Det Frame (Built 1993); Lot Dimensions Regular Lot: 75.00 x 120.00 Lot Area 0.21 Acres; 9,000 SF Net Assessed Value $120,200 Perks: Carlisle just built a new school. . .the upper middle school has 6th, 7th, and 8th, but 4th & 5th go to Hartford. Carlisle maintains a small town atmosphere and is only about six miles to Des Moines shopping, eateries, and the bypass to West DSM and Jordan Creek. . .incredibly convenient. Only 1/2 mile to the trail head of the Summerset bike trail. A new Fareway to open soon! Great area, great neighbors, great house !!!

    This property is off market, which means it's not currently listed for sale or rent on Zillow. This may be different from what's available on other websites or public sources.

    Facts & features

    Interior

    Bedrooms & bathrooms
    • Bedrooms: 2
    • Bathrooms: 1
    • Full bathrooms: 1
    Heating
    • Forced air, Gas
    Cooling
    • Central
    Appliances
    • Included: Dishwasher, Dryer, Garbage disposal, Range / Oven, Refrigerator, Washer
    Features
    • Flooring: Tile, Carpet, Hardwood
    • Basement: Partially finished
    • Has fireplace: No
    Interior area
    • Total interior livable area: 1,224 sqft

    Property

    Parking
    • Total spaces: 1
    • Parking features: Garage - Detached
    Features
    • Exterior features: Brick
    • Has spa: Yes
    • Has view: Yes
    • View description: City
    Lot
    • Size: 1 sqft
    Details
    • Parcel number: 39680020040

    Construction

    Type & style
    • Home type: SingleFamily
    Materials
    • brick
    • Foundation: Concrete Block
    • Roof: Shake / Shingle
    Condition
    • Year built: 1987

    Community & neighborhood

    Location
    • Region: Carlisle

    Price history

    DateEventPrice
    3/24/2021Listing removed--
    Source: Owner Report a problem
    11/5/2014Sold$133,500+1.9%$109/sqft
    Source: Public Record Report a problem
    6/30/2014Price change$131,000-4.4%$107/sqft
    Source: Owner Report a problem
    5/21/2014Price change$137,000-4.2%$112/sqft
    Source: Owner Report a problem
    5/13/2014Price change$143,000-1.4%$117/sqft
    Source: Owner Report a problem
    4/1/2014Price change$145,000-5%$118/sqft
    Source: Owner Report a problem
    2/25/2014Listed for sale$152,554-7%$125/sqft
    Source: Owner Report a problem
    12/15/2013Listing removed$164,000$134/sqft
    Source: Owner Report a problem
    7/18/2013Listed for sale$164,000$134/sqft
    Source: Owner Report a problem
    4/9/2012Listing removed$164,000$134/sqft
    Source: Owner Report a problem
    8/4/2011Listed for sale$164,000$134/sqft
    Source: Owner Report a problem

    Public tax history

    YearProperty taxesTax assessment
    2024$3,590 +8.6%$193,800
    2023$3,306 +1.2%$193,800 +29.6%
    2022$3,266 +0.7%$149,500
    2021$3,242 +1.9%$149,500 +5.7%
    2020$3,181 +6.2%$141,400
    2019$2,996 +8.9%$141,400 +9.4%
    2018$2,752 -4.3%$129,300
    2017$2,876 +7.3%--
    2016$2,680 $120,100
    2015$2,680 --
    2014$2,680 +21.5%$120,200
    2013$2,206 +0.9%--
    2012$2,186 -2.3%--
    2011$2,238 +2.6%--
    2010$2,182 +5.9%--
    2009$2,060 +2.1%--
    2008$2,018 +5.3%--
    2007$1,916 --

    Find assessor info on the county website

    Neighborhood: 50047

    Nearby schools

    GreatSchools rating
    Get pre-qualified for a loan
    At Zillow Home Loans, we can pre-qualify you in as little as 5 minutes with no impact to your credit score.

    An equal housing lender. NMLS #10287.

    Sell for more on Zillow
    Get a Zillow Showcase℠ listing at no additional cost and you could sell for .
    $230,200
    2% more
    +$4,604
    With Zillow Showcase(estimated)
    $234,804