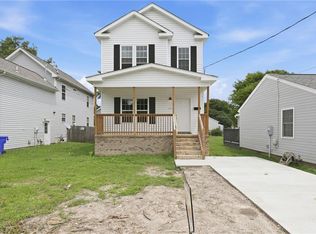
New construction is underway on this 3 bedroom, 2.5 bath home offering 1,640 square feet of living space. The open concept main level is planned with spacious living and dining areas that flow into a well appointed kitchen featuring modern cabinetry, stone countertops, and stainless steel appliances. Upstairs, the primary suite will offer generous closet space and a private bath, with two additional bedrooms providing comfortable space and storage. Enjoy the benefits of brand new construction and low maintenance living in a thoughtfully designed home. * Photos are from a previously sold home of the same model and are provided for illustrative purposes only. Actual finishes, features, and selections may vary. *
New construction
$332,000
117 N 8th St, Suffolk, VA 23434
3beds
1,640sqft
Single Family Residence
Built in 2026
3,920 Square Feet Lot
$331,900 Zestimate®
$202/sqft
$-- HOA
What's special
Modern cabinetryOpen concept main levelGenerous closet spaceStone countertopsWell appointed kitchenStainless steel appliances
- 37 days
- 192
- 25
Zillow last checked:
Listing updated:
Listed by:
Angel Kornegay,
ONYX Realty Professionals LLC 757-278-3945
Source: REIN Inc.,MLS#: 10651665
Facts & features
Interior
Bedrooms & bathrooms
- Bedrooms: 3
- Bathrooms: 3
- Full bathrooms: 2
- 1/2 bathrooms: 1
Heating
- Electric
Cooling
- Central Air
Appliances
- Included: Dishwasher, Microwave, Electric Range, Refrigerator, Electric Water Heater
- Laundry: Dryer Hookup, Washer Hookup
Features
- Flooring: Carpet, Laminate/LVP
- Basement: Crawl Space
- Has fireplace: No
Interior area
- Total interior livable area: 1,640 sqft
Property
Parking
- Total spaces: 1
- Parking features: Garage Att 1 Car, Driveway
- Attached garage spaces: 1
- Has uncovered spaces: Yes
Features
- Stories: 2
- Pool features: None
- Fencing: None
- Waterfront features: Not Waterfront
- Frontage length: 34'
Lot
- Size: 3,920 Square Feet
Details
- Parcel number: 35FLE11
Construction
Type & style
- Home type: SingleFamily
- Architectural style: Transitional
- Property subtype: Single Family Residence
Materials
- Vinyl Siding
- Roof: Asphalt Shingle
Condition
- New construction: Yes
- Year built: 2026
Utilities & green energy
- Sewer: City/County
- Water: City/County
Community & HOA
Community
- Subdivision: Lloyd Place
HOA
- Has HOA: No
Location
- Region: Suffolk
Financial & listing details
- Price per square foot: $202/sqft
- Tax assessed value: $74,200
- Annual tax amount: $794
- Date on market: 8/31/2026
Estimated market value
$331,900
$315,000 - $348,000
$2,480/mo
Price history
Price history is unavailable.
Public tax history
| Year | Property taxes | Tax assessment |
|---|---|---|
| 2025 | $794 +2.5% | $74,200 +2.5% |
| 2024 | $775 +3.2% | $72,400 +5.1% |
| 2023 | $751 +29% | $68,900 +29% |
| 2022 | $582 +8.3% | $53,400 +10.3% |
| 2021 | $537 +4.1% | $48,400 +4.1% |
| 2020 | $516 +0.2% | $46,500 +0.2% |
| 2019 | $515 | $46,400 |
| 2018 | $515 +35.4% | $46,400 |
| 2017 | $380 | $46,400 |
| 2016 | $380 | $46,400 |
| 2015 | $380 | $46,400 |
| 2014 | $380 | $46,400 |
| 2013 | -- | $46,400 -7.8% |
| 2012 | -- | $50,300 +2% |
| 2011 | -- | $49,300 |
| 2010 | -- | $49,300 |
| 2009 | $449 | $49,300 |
| 2008 | $449 | $49,300 +4.4% |
| 2007 | -- | $47,200 +115.5% |
| 2005 | -- | $21,900 |
| 2004 | -- | $21,900 |
| 2003 | -- | $21,900 |
| 2002 | -- | $21,900 |
| 2001 | -- | $21,900 |
Find assessor info on the county website
Monthly payment
Est. payment
Payment breakdown
Explore the cost of this home by adjusting the details. Changes won't be saved.Climate risks
Neighborhood: 23434
Nearby schools
Schools provided by the listing agent
- Elementary: Mack Benn Jr. Elementary
- Middle: John F. Kennedy Middle
- High: Kings Fork
Source: REIN Inc.. This data may not be complete. We recommend contacting the local school district to confirm school assignments for this home.
Similar homes
- $332,0003 bd3 ba1.6k sqft207 N 7th St, Suffolk, VA 23434New Construction
 MLS ID #10651475, Angel Kornegay. REIN Inc.
 - $324,9993 bd3 ba1.6k sqft113 N 10th St, Suffolk, VA 23434New Construction
 MLS ID #10655833, Brock Thompson. REIN Inc.
 - $332,0003 bd3 ba1.6k sqft209 N 7th St, Suffolk, VA 23434New ConstructionMLS ID #10651402, Angel Kornegay. REIN Inc.
- $344,9004 bd4 ba1.6k sqft308 N Lloyd St, Suffolk, VA 23434New Construction
 MLS ID #10655322, Jeannette McCallum. REIN Inc.
