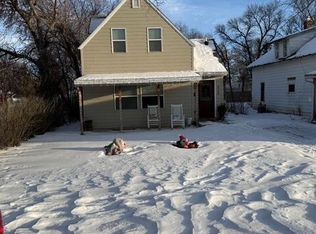
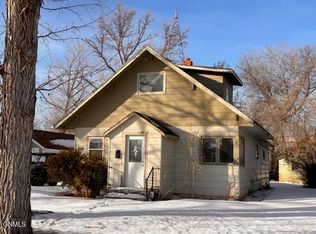
One of Plentywood's grand original homes, this well maintained property is a testimony to pride of ownership. New shingles, vinyl clad windows, steel siding, attached insulated garage and modern soffit and gutters add solid, timeless curb appeal as well as maintenance free energy efficiency. The fenced back yard and detached garage/shed provide ample space for recreation, gardening or pets. Inside, the generous floor plan includes a main floor bedroom, bathroom and laundry, in addition to spacious kitchen living and dining areas. The second floor holds two large bedrooms and a convenient half bath. Cold storage, work space and utilities currently occupy the basement, with plenty of unrealized potential in the partially finished open space. Conveniently located, well designed, and priced right, this could be your next home or investment property.! Call or text today to take a look at this one!
Pending
$150,000
117 N Adams St, Plentywood, MT 59254
3beds
1,572sqft
:
Get pre-qualified$1,044/mo
Single Family Residence
Built in 1915
6,969 Square Feet Lot
$140,900 Zestimate®
$95/sqft
$-- HOA
What's special
Attached insulated garageCold storageWork spaceGenerous floor planSteel sidingNew shinglesVinyl clad windows
- 62 days |
- 184 |
- 2 |
Zillow last checked:
Listing updated:
Listed by:
Laurel M Clawson 406-895-2569,
Basin Brokers Realtors
Source: Great North MLS,MLS#: 4025591
Facts & features
Interior
Bedrooms & bathrooms
- Bedrooms: 3
- Bathrooms: 1
- Full bathrooms: 1
Heating
- Electric, Forced Air, Oil
Cooling
- Ceiling Fan(s), Central Air
Appliances
- Included: Dryer, Electric Range, Refrigerator, Washer
- Laundry: Main Level
Features
- Main Floor Bedroom
- Flooring: Carpet, Linoleum
- Windows: Window Treatments
- Basement: Concrete,Full,Interior Entry,Storage Space
- Has fireplace: No
Interior area
- Total structure area: 1,572
- Total interior livable area: 1,572 sqft
- Finished area above ground: 1,372
- Finished area below ground: 200
Property
Parking
- Total spaces: 1
- Parking features: Detached, Single Driveway, Garage Faces Side, Garage Faces Front, Driveway, Attached
- Attached garage spaces: 1
Features
- Levels: One and One Half,Two
- Stories: 2
- Patio & porch: Enclosed, Porch
- Exterior features: Storage, Rain Gutters, Private Yard, Private Entrance, Keyless Entry
- Fencing: Vinyl,Wire,Back Yard
Lot
- Size: 6,969 Square Feet
- Dimensions: 50' x 140'
- Features: Level, Lot - Owned, Private, Rectangular Lot
Details
- Additional structures: Second Garage
- Parcel number: 34480420204080000
Construction
Type & style
- Home type: SingleFamily
- Property subtype: Single Family Residence
Materials
- Metal Siding
- Foundation: Concrete Perimeter
- Roof: Shingle
Condition
- New construction: No
- Year built: 1915
Utilities & green energy
- Sewer: Public Sewer
- Water: Public
- Utilities for property: Sewer Connected, Phone Available, Water Connected, Trash Pickup - Public, Electricity Connected, Fiber Optic Available
Community & HOA
Community
- Security: Smoke Detector(s)
Location
- Region: Plentywood
Financial & listing details
- Price per square foot: $95/sqft
- Tax assessed value: $114,843
- Annual tax amount: $962
- Date on market: 5/25/2026
- Listing terms: VA Loan,USDA Loan,Cash,Conventional,FHA
- Electric utility on property: Yes
- Road surface type: Paved
Estimated market value
$140,900
$134,000 - $148,000
$1,228/mo
Price history
| Date | Event | Price |
|---|---|---|
| 7/16/2026 | Pending sale | $150,000$95/sqft |
Source: Great North MLS #4025591 Report a problem | ||
| 5/25/2026 | Listed for sale | $150,000$95/sqft |
Source: Great North MLS #4025591 Report a problem | ||
Public tax history
| Year | Property taxes | Tax assessment |
|---|---|---|
| 2025 | $623 -19.5% | $80,600 +29% |
| 2024 | $774 +3.5% | $62,500 |
| 2023 | $748 +6.8% | $62,500 +7.6% |
| 2022 | $701 +1.8% | $58,100 |
| 2021 | $688 -28.8% | $58,100 -29.7% |
| 2020 | $967 +5.5% | $82,600 |
| 2019 | $916 -12.4% | $82,600 -3.6% |
| 2018 | $1,046 +8.1% | $85,700 |
| 2017 | $968 +12.1% | $85,700 +5.3% |
| 2016 | $863 | $81,400 |
| 2015 | $863 +167.2% | $81,400 +358.5% |
| 2014 | $323 -13.9% | $17,755 +0.7% |
| 2013 | $375 +3% | $17,630 +0.9% |
| 2012 | $364 | $17,471 |
| 2011 | -- | -- |
| 2010 | -- | -- |
| 2009 | -- | -- |
| 2008 | -- | $26,600 |
| 2007 | -- | $26,600 |
| 2006 | -- | $26,600 |
| 2005 | -- | $26,600 |
| 2004 | -- | $26,600 |
| 2003 | -- | $26,600 -21.8% |
| 2002 | -- | $34,000 |
| 2000 | -- | $34,000 |
Find assessor info on the county website
Monthly payment
Est. payment
Payment breakdown
Explore the cost of this home by adjusting the details. Changes won't be saved.Climate risks
Neighborhood: 59254
Nearby schools
GreatSchools rating
- 4/10Plentywood SchoolGrades: PK-6Distance: 0.3 mi
- 7/10Plentywood 7-8Grades: 7-8Distance: 0.3 mi
- 8/10Plentywood High SchoolGrades: 9-12Distance: 0.3 mi
- $63,6002 bd1 ba768 sqft113 N Adams St, Plentywood, MT 59254Off Market
- $173,3004 bd1 ba1.3k sqft121 N Adams St, Plentywood, MT 59254Off Market
- $10,533-- bd-- ba-- sqft118 N Jackson St, Plentywood, MT 59254Off Market
- $17,573-- bd-- ba-- sqft110 N Jackson St, Plentywood, MT 59254Off Market
- $210,5004 bd2 ba1.4k sqft110 N Adams St, Plentywood, MT 59254Off Market
- $73,6003 bd2 ba1.9k sqft301 E 1st Ave, Westby, MT 59275Off Market
- $--2 bd1 ba703 sqft114 S Adams St, Plentywood, MT 59254Sold
- $63,3002 bd1 ba703 sqft114 N Adams St, Plentywood, MT 59254Off Market
A local agent can set up tours, give advice and negotiate with sellers.
Similar homes
- $180,0003 bd3 ba1.6k sqft326 N Adams St, Plentywood, MT 59254For Sale
 MLS ID #4023021, Laurel M Clawson, Basin Brokers Realtors. Great North MLS
 - $79,9003 bd2 ba1.7k sqft509 Box Elder St, Plentywood, MT 59254For Sale
 MLS ID #4023620, Laurel M Clawson, Basin Brokers Realtors. Great North MLS
 - $200,0004 bd2 ba1.8k sqft310 Central Ave, Plentywood, MT 59254For Sale
 MLS ID #4023649, Chandler Aus, Basin Brokers Realtors. Great North MLS
