Where historic character and modern elegance coexist, this masterfully renovated gem in Belmont offers the best of both worlds. Introducing a one-of-one masterpiece, a stunning, character-rich estate just steps from downtown Belmont—beautifully reimagined with high-end updates by Faithwood Construction. This 5BR, 4.5BA showpiece features a jaw-dropping kitchen, designer dining area, office/gym/sauna conversion, and a finished basement with bedroom, bath, kitchen, living room, and wine room. Enjoy resort-style outdoor living with a pool, hot tub, fireplace, kitchen, and turf lounge. New roof, HVAC systems, and top-to-bottom upgrades combine timeless charm with modern luxury.
Closed
$1,192,000
117 N Central Ave, Belmont, NC 28012
5beds
4,242sqft
Single Family Residence
Built in 1928
0.34 Acres Lot
$1,191,500 Zestimate®
$281/sqft
$3,737 Estimated rent
Home value
$1,191,500
$1.07M - $1.32M
$3,737/mo
Zestimate® history
Owner options
List your home for rent
$3,737/mo
Rent Zestimate®
Find your next renter with Zillow Rental Manager. Plus, with online applications, you can quickly screen prospective tenants – for free.
$3,737/mo
Rent Zestimate®
Refinance and save
$7,181/mo
Est. payment
Refinancing to a lower rate could help reduce your monthly payments and save thousands over the life of the loan.
$7,181/mo
Est. payment
Explore your selling options
Work with a Zillow partner agent
Leverage their expertise and Zillow's premium Showcase listings to get your home seen by more buyers.
Get startedList with your own agent
Get your home in front of millions of buyers by listing it on Zillow.
Learn how to do itSell it yourself
Take full control of how buyers see your home on Zillow by listing For Sale by Owner (FSBO).
List your homeWhat's special
Finished basementHot tubJaw-dropping kitchenTurf loungeResort-style outdoor livingDesigner dining area
Zillow last checked:
Listing updated:
Listed by:
Brett Carraway brettsellscharlotte@gmail.com,
Northstar Real Estate, LLC
Bought with:
Mark Weinberg
Real Broker, LLC
Source: Canopy MLS as distributed by MLS GRID,MLS#: 4270572
Facts & features
Interior
Bedrooms & bathrooms
- Bedrooms: 5
- Bathrooms: 5
- Full bathrooms: 4
- 1/2 bathrooms: 1
- Main level bedrooms: 3
Primary bedroom
- Level: Main
Bedroom s
- Level: Main
Bedroom s
- Level: Main
Bedroom s
- Level: Upper
Bedroom s
- Level: Basement
Bathroom full
- Level: Main
Bathroom full
- Level: Main
Bathroom full
- Level: Upper
Bathroom full
- Level: Basement
Bathroom half
- Level: 2nd Living Quarters
Bonus room
- Level: Upper
Dining room
- Level: Main
Exercise room
- Level: 2nd Living Quarters
Kitchen
- Level: Basement
Kitchen
- Level: Basement
Laundry
- Level: Main
Living room
- Level: Main
Living room
- Level: Basement
Office
- Level: 2nd Living Quarters
Heating
- Central
Cooling
- Ceiling Fan(s), Central Air
Appliances
- Included: Dishwasher, Disposal, Electric Range, Gas Range, Microwave, Refrigerator, Wine Refrigerator
- Laundry: In Basement, In Hall, Inside, Laundry Closet, Lower Level, Main Level, Multiple Locations
Features
- Kitchen Island, Sauna, Walk-In Closet(s), Total Primary Heated Living Area: 3676
- Flooring: Carpet, Stone, Tile, Wood
- Basement: Exterior Entry,Finished,Interior Entry,Sump Pump
- Fireplace features: Family Room, Gas, Gas Log, Outside, Wood Burning, Other - See Remarks
Interior area
- Total structure area: 2,798
- Total interior livable area: 4,242 sqft
- Finished area above ground: 2,798
- Finished area below ground: 878
Property
Parking
- Total spaces: 2
- Parking features: Driveway, Detached Garage, Garage Door Opener, Garage Faces Front, Garage on Main Level
- Garage spaces: 2
- Has uncovered spaces: Yes
- Details: Garage is heated/cooled, fully finished, epoxy floors, extra interior lighting
Features
- Levels: Two
- Stories: 2
- Patio & porch: Covered, Rear Porch
- Exterior features: Outdoor Kitchen, Sauna, Storage
- Has private pool: Yes
- Pool features: Heated, In Ground, Outdoor Pool, Pool/Spa Combo
- Has spa: Yes
- Spa features: Heated
- Fencing: Back Yard,Privacy,Wood
Lot
- Size: 0.34 Acres
Living quarters
- Secondary living space: 566 sqft
- Secondary features: Main Level Garage,Separate Entrance
Details
- Additional structures: Shed(s)
- Parcel number: 125799
- Zoning: R1
- Special conditions: Standard
- Other equipment: Surround Sound
Construction
Type & style
- Home type: SingleFamily
- Property subtype: Single Family Residence
Materials
- Brick Partial, Stone
Condition
- New construction: No
- Year built: 1928
Utilities & green energy
- Sewer: Public Sewer
- Water: City
- Utilities for property: Cable Available, Electricity Connected
Community & HOA
Community
- Subdivision: None
Location
- Region: Belmont
Financial & listing details
- Price per square foot: $281/sqft
- Tax assessed value: $834,280
- Annual tax amount: $8,793
- Date on market: 6/13/2025
- Cumulative days on market: 101 days
- Listing terms: Cash,Conventional
- Electric utility on property: Yes
- Road surface type: Concrete, Paved
Price history
| Date | Event | Price |
|---|---|---|
| 10/30/2025 | Sold | $1,192,000-0.6%$281/sqft |
Source:  Canopy MLS as distributed by MLS GRID #4270572 Report a problem Canopy MLS as distributed by MLS GRID #4270572 Report a problem | ||
| 9/11/2025 | Price change | $1,199,000-4%$283/sqft |
Source: Canopy MLS as distributed by MLS GRID #4270572 Report a problem | ||
| 8/11/2025 | Price change | $1,249,000-3.9%$294/sqft |
Source: Canopy MLS as distributed by MLS GRID #4270572 Report a problem | ||
| 7/28/2025 | Price change | $1,300,000-3.7%$306/sqft |
Source: Canopy MLS as distributed by MLS GRID #4270572 Report a problem | ||
| 6/13/2025 | Listed for sale | $1,350,000+194.1%$318/sqft |
Source: Canopy MLS as distributed by MLS GRID #4270572 Report a problem | ||
| 3/18/2016 | Sold | $459,000$108/sqft |
Source: Canopy MLS as distributed by MLS GRID #3137513 Report a problem | ||
| 2/5/2016 | Pending sale | $459,000$108/sqft |
Source: Garibaldi Realty, LLC #3137513 Report a problem | ||
| 1/15/2016 | Listed for sale | $459,000-2.1%$108/sqft |
Source: Garibaldi Realty, LLC #3137513 Report a problem | ||
| 12/1/2014 | Listing removed | $469,000$111/sqft |
Source: Garibaldi Realty #3008003 Report a problem | ||
| 10/20/2014 | Price change | $469,000+3.1%$111/sqft |
Source: Garibaldi Realty #3008003 Report a problem | ||
| 10/1/2014 | Pending sale | $454,900$107/sqft |
Source: Garibaldi Realty #3008003 Report a problem | ||
| 9/25/2014 | Price change | $454,900-3%$107/sqft |
Source: Garibaldi Realty #3008003 Report a problem | ||
| 8/2/2014 | Price change | $469,000-5.2%$111/sqft |
Source: Garibaldi Realty #3008003 Report a problem | ||
| 5/28/2014 | Listed for sale | $494,8000%$117/sqft |
Source: Garibaldi Realty #3008003 Report a problem | ||
| 10/26/2013 | Listing removed | $495,000$117/sqft |
Source: Garibaldi Realty #2170919 Report a problem | ||
| 9/18/2013 | Listed for sale | $495,000$117/sqft |
Source: Garibaldi Realty #2170919 Report a problem | ||
| 8/30/2013 | Pending sale | $495,000$117/sqft |
Source: Garibaldi Realty #2170919 Report a problem | ||
| 8/2/2013 | Listed for sale | $495,000$117/sqft |
Source: Garibaldi Realty #2170919 Report a problem | ||
Public tax history
| Year | Property taxes | Tax assessment |
|---|---|---|
| 2025 | $8,793 | $834,280 |
| 2024 | $8,793 +9.7% | $834,280 +2.5% |
| 2023 | $8,014 +32.7% | $813,820 +75.9% |
| 2022 | $6,039 -3% | $462,730 |
| 2021 | $6,224 | $462,730 |
| 2020 | $6,224 -0.7% | $462,730 |
| 2019 | $6,270 +118.4% | $462,730 +123.2% |
| 2018 | $2,871 +3% | $207,278 |
| 2017 | $2,788 -2.3% | $207,278 |
| 2016 | $2,853 | $207,278 +49.9% |
| 2014 | $2,853 | $138,322 |
| 2012 | -- | $138,322 |
| 2011 | -- | $138,322 |
| 2010 | -- | $138,322 |
| 2009 | -- | $138,322 |
| 2008 | -- | $138,322 +10.1% |
| 2007 | -- | $125,620 |
| 2006 | -- | $125,620 |
| 2005 | -- | $125,620 +10.3% |
| 2004 | -- | $113,850 |
| 2003 | -- | $113,850 +16.2% |
| 2001 | -- | $97,980 |
Find assessor info on the county website
Neighborhood: 28012
Nearby homes
- $952,7004 bd4 ba5.9k sqft113 N Central Ave, Belmont, NC 28012Off Market
- $309,0004 bd2 ba1.2k sqft108 Harris St, Belmont, NC 28012Off Market
- $613,1004 bd3 ba2k sqft121 N Central Ave, Belmont, NC 28012Off Market

- $370,5002 bd1 ba900 sqft110 Harris St, Belmont, NC 28012Sold
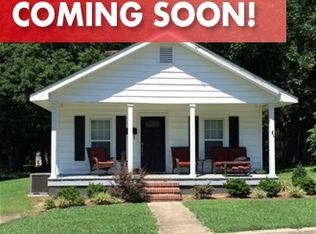
- $522,6003 bd2 ba1.6k sqft109 N Central Ave, Belmont, NC 28012Off Market
- $500,4003 bd3 ba1.6k sqft109 Central Ave, Belmont, NC 28012Off Market
- $339,0002 bd2 ba1k sqft112 Harris St, Belmont, NC 28012For Sale
- $385,9003 bd2 ba1k sqft118 Oak St, Belmont, NC 28012Off Market
Nearby schools
GreatSchools rating
- 5/10Belmont Central Elementary SchoolGrades: 2-5Distance: 0.5 mi
- 5/10Belmont Middle SchoolGrades: 6-8Distance: 1.5 mi
- 8/10South Point High SchoolGrades: 9-12Distance: 1.4 mi
Schools provided by the listing agent
- Elementary: Belmont Central
- Middle: Belmont
- High: South Point (NC)
Source: Canopy MLS as distributed by MLS GRID. This data may not be complete. We recommend contacting the local school district to confirm school assignments for this home.
Get a cash offer in 3 minutes
Find out how much your home could sell for in as little as 3 minutes with a no-obligation cash offer.
Estimated market value
$1,191,500
Get a cash offer in 3 minutes
Find out how much your home could sell for in as little as 3 minutes with a no-obligation cash offer.
Estimated market value
$1,191,500
- North Carolina
- Gaston County
- Belmont
- 28012
- 117 N Central Ave
Nearby cities
Nearby zip codes
Other Belmont Topics
