Skip main navigation
Pending
  • $145,000

    117 N Colorado St, Hobart, IN 46342

    2beds
    1,360sqft
    : 
    Loading
    Get pre-qualified
    Residential, Single Family Residence
    Built in 1938
    5,227 Square Feet Lot
    $-- Zestimate®
    $107/sqft
    $-- HOA

    What's special

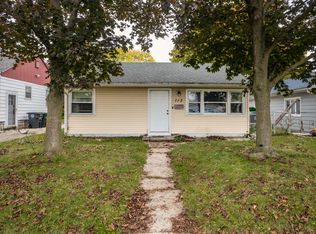
    If you are a visionary buyer looking to build immediate equity, or a savvy investor hunting for a project in a good location, this cozy 2 bedroom, 1 bathroom ranch is your golden ticket. Let's be completely realistic: this compact home needs some work, but beneath the surface lies an opportunity to completely customize a property from top to bottom, with NO HOA to hold you back. The layout maximizes every square inch of its small footprint. A surprisingly spacious living room connects to a formal dining room right off the kitchen, creating a classic flow that is ready for a modern redesign. Both bedrooms share a central, full bathroom. The real surprise is downstairs-a full, unfinished basement that effectively doubles your potential square footage! Whether you transform it into the ultimate storage zone, a massive workshop, or a secondary living space, the extra space here is a game-changer. Outside, a decent-sized backyard offers plenty of room for summer barbecues, pets, or garden beds. You are within walking distance of Mundell Field, minutes from downtown Hobart's local dining scene, and a short drive from Lake George and Fred Rose Lakeshore Park. The race is on! Schedule your in-person showing today and secure your next great investment before someone else beats you to the punch!
    18 days
    |
    328
    |
    37
    |

    Likely to sell faster than

    Zillow last checked:

    Listing updated:

    Listed by:

    Eric Forney 317-271-5959,

    Keller Williams Indy Metro Partners,

    Staci Garcia,

    Keller Williams Indy Metro Partners

    Source: MIBOR as distributed by MLS GRID,MLS#: 22109908MLS Logo

      Facts & features

      Interior

      Bedrooms & bathrooms
      • Bedrooms: 2
      • Bathrooms: 1
      • Full bathrooms: 1
      • Main level bathrooms: 1
      • Main level bedrooms: 2
      Primary bedroom
      • Level: Main
      • Area: 121 Square Feet
      • Dimensions: 11x11
      Bedroom 2
      • Level: Main
      • Area: 100 Square Feet
      • Dimensions: 10x10
      Dining room
      • Level: Main
      • Area: 80 Square Feet
      • Dimensions: 8x10
      Kitchen
      • Level: Main
      • Area: 96 Square Feet
      • Dimensions: 8x12
      Living room
      • Level: Main
      • Area: 180 Square Feet
      • Dimensions: 12x15
      Heating
      • Forced Air, Natural Gas
      Cooling
      • Central Air
      Appliances
      • Included: Gas Oven, Refrigerator, Washer, Dryer
      • Laundry: In Basement
      Features
      • Ceiling Fan(s), Hardwood Floors
      • Flooring: Hardwood
      • Windows: Wood Work Stained
      • Basement: Daylight
      Interior area
      • Total structure area: 1,360
      • Total interior livable area: 1,360 sqft
      • Finished area below ground: 0

      Property

      Parking
      • Parking features: Concrete
      Features
      • Levels: One
      • Stories: 1
      Lot
      • Size: 5,227 Square Feet
      • Features: Curbs, Sidewalks, Street Lights, Mature Trees
      Details
      • Parcel number: 450930376014000018
      • Special conditions: As Is
      • Horse amenities: None

      Construction

      Type & style
      • Home type: SingleFamily
      • Architectural style: Bungalow
      • Property subtype: Residential, Single Family Residence
      Materials
      • Aluminum Siding
      • Foundation: Block
      Condition
      • Fixer
      • New construction: No
      • Year built: 1938

      Utilities & green energy

      • Water: Public

      Community & HOA

      Community
      • Subdivision: Country Club Estates
      HOA
      • Has HOA: No
      Location
      • Region: Hobart

      Financial & listing details

      • Price per square foot: $107/sqft
      • Tax assessed value: $123,700
      • Annual tax amount: $316
      • Date on market: 6/24/2026
      • Cumulative days on market: 19 days

        Estimated market value

        Not available

        Estimated sales range

        Not available

        Not available

        Price history

        DateEventPrice
        6/26/2026Pending sale$145,000$107/sqft
        Source: MIBOR as distributed by MLS GRID #22109908 Report a problem
        6/24/2026Listed for sale$145,000+10.7%$107/sqft
        Source: MIBOR as distributed by MLS GRID #22109908 Report a problem
        9/19/2023Sold$131,000-3%$96/sqft
        Source: NIRA as distributed by MLS GRID #534023 Report a problem
        7/24/2023Listed for sale$135,000$99/sqft
        Source: NIRA as distributed by MLS GRID #534023 Report a problem

        Public tax history

        YearProperty taxesTax assessment
        2025$1,441 +1253.5%$123,700 -1.2%
        2024$106 +2%$125,200 +52.7%
        2023$104 +633.1%$82,000 +8%
        2022$14 $75,900 +13.3%
        2021-- $67,000 +4.2%
        2020-- $64,300 +4.4%
        2019$180 +7.5%$61,600 +2.3%
        2018$168 +85.8%$60,200 +2.6%
        2017$90 $58,700 -17.9%
        2016$90 -4.4%$71,500 +1.3%
        2014$94 -5.2%$70,600 -0.8%
        2013$99 -4.1%$71,200 +1.4%
        2012$104 +79.2%$70,200 +8.8%
        2011$58 -3.3%$64,500 -0.9%
        2010$60 $65,100 +4.7%
        2009-- $62,200 +4.5%
        2007-- $59,500 +15.1%
        2006-- $51,700
        2005-- $51,700
        Find assessor info on the county website

        Monthly payment

        Est. payment

        Payment breakdown

        Explore the cost of this home by adjusting the details. Changes won't be saved.
        All calculations are estimates and provided by Zillow, Inc. for informational purposes only. Actual amounts may vary.
        HOA fees may include property taxes on listings classified as Co-Ops. Contact the listing agent and/or owner for fee details.
        Mortgage interest rates are dependent on a number of factors, including credit score, down payment, and repayment length. Interest rate data provided by Zillow Group Marketplace, Inc. as of 1/1/1970 from various mortgage lenders with which we have lead or other similar arrangements; the Estimated Payment is an average of those rates.
        See how much you could borrow to make a competitive offer.

        Climate risks

        Neighborhood: Mundell

        Getting around

        60 / 100
        Somewhat Walkable
        39 / 100
        Somewhat Bikeable

        Nearby schools

        GreatSchools rating
        Schools provided by the listing agent
        • Middle: Hobart Middle School
        • High: Hobart High School

        Source: MIBOR as distributed by MLS GRID. This data may not be complete. We recommend contacting the local school district to confirm school assignments for this home.

        A local agent can set up tours, give advice and negotiate with sellers.

        A local lender can help you make sure your offer is ready when you are.

        Browse local experts

        Similar homes