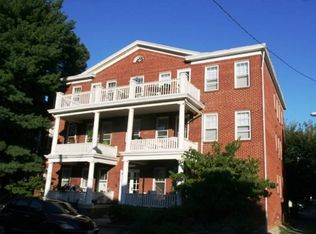
Welcome to 117 N. Crenshaw Avenue – Unit 1N. This wonderful move-in ready first-floor condo features all the amenities of today’s modern living while respecting the architectural details of this gorgeous historic Museum District 1923 building. Great natural light, custom plantation shutters, picture crown moldings & wood floors throughout. Open flow between the living room, that includes lovely white built-ins, and dining room with its French door that opens to a large balcony, providing great outdoor space that’s perfect for relaxing or entertaining. Kitchen includes maple cabinets with ample granite counter-top space, stainless appliances, gas cooking, and a whimsical checkered wood floor. The unit has 2 good size bedrooms with a closet & ceiling fan in each. The bathroom located in-between has a jetted tub/shower combo, ceramic tile surround & tile flooring. The building’s basement provides locked storage for each condo unit as well as open common storage. Be sure to also check out the garden area. This building’s location is hard to beat – only a short walk to VMFA & parks and 2 blocks to Carytown shops, restaurants & grocery stores. Very comprehensive condo association that covers gas, heat & hot water. Property video is included here. Cute as a button... this condo has it all!
Sold for $300,000
$300,000
117 N Crenshaw Ave #U1n, Richmond, VA 23221
2beds
863sqft
Condominium
Built in 1922
-- sqft lot
$316,900 Zestimate®
$348/sqft
$1,820 Estimated rent
Home value
$316,900
$301,000 - $333,000
$1,820/mo
Zestimate® history
Owner options
List your home for rent
$1,820/mo
Rent Zestimate®
Find your next renter with Zillow Rental Manager. Plus, with online applications, you can quickly screen prospective tenants – for free.
$1,820/mo
Rent Zestimate®
Refinance and save
$2,236/mo
Est. payment
Refinancing to a lower rate could help reduce your monthly payments and save thousands over the life of the loan.
$2,236/mo
Est. payment
Explore your selling options
Work with a Zillow partner agent
Leverage their expertise and Zillow's premium Showcase listings to get your home seen by more buyers.
Get startedList with your own agent
Get your home in front of millions of buyers by listing it on Zillow.
Learn how to do itSell it yourself
Take full control of how buyers see your home on Zillow by listing For Sale by Owner (FSBO).
List your homeWhat's special
Large balconyGreat outdoor spaceLocked storageGreat natural lightWood floors throughoutCeramic tile surroundWhimsical checkered wood floor
Zillow last checked:
Listing updated:
Listed by:
Jolanda Knezevich (804)513-2632,
Long & Foster REALTORS
Bought with:
Trae Woodfin, 0225261912
EXP Realty LLC
Source: CVRMLS,MLS#: 2401621 Originating MLS: Central Virginia Regional MLS
Originating MLS: Central Virginia Regional MLSFacts & features
Interior
Bedrooms & bathrooms
- Bedrooms: 2
- Bathrooms: 1
- Full bathrooms: 1
Primary bedroom
- Description: Closet, ceiling fan & wood flors
- Level: First
- Dimensions: 13.0 x 12.0
Bedroom 2
- Description: Closet, ceiling fan & wood flors
- Level: First
- Dimensions: 12.0 x 9.0
Dining room
- Description: French Door, picture crown molding & wood floor
- Level: First
- Dimensions: 16.0 x 9.0
Other
- Description: Tub & Shower
- Level: First
Kitchen
- Description: Gas cooking, granite, ss/appl & wood floors
- Level: First
- Dimensions: 16.0 x 7.0
Living room
- Description: Built-ins, picture crown molding & wood floors
- Level: First
- Dimensions: 14.0 x 13.0
Heating
- Heat Pump, Natural Gas, Radiator(s)
Cooling
- Central Air, Heat Pump
Appliances
- Included: Dishwasher, Gas Cooking, Disposal, Gas Water Heater, Microwave, Oven, Refrigerator, Stove
- Laundry: Washer Hookup, Dryer Hookup
Features
- Bedroom on Main Level, Ceiling Fan(s), Dining Area, Granite Counters, High Ceilings, High Speed Internet, Main Level Primary, Cable TV, Wired for Data
- Flooring: Ceramic Tile, Wood
- Basement: Common Basement,Storage Space
- Attic: None
Interior area
- Total interior livable area: 863 sqft
- Finished area above ground: 863
Property
Parking
- Parking features: On Street
- Has uncovered spaces: Yes
Features
- Levels: One
- Stories: 1
- Patio & porch: Balcony, Front Porch
- Pool features: None
- Fencing: None
- Has view: Yes
- View description: City
Lot
- Size: 845 Square Feet
- Features: Level
Details
- Parcel number: W0001513063
- Zoning description: R-6
Construction
Type & style
- Home type: Condo
- Architectural style: Colonial
- Property subtype: Condominium
- Attached to another structure: Yes
Materials
- Brick, Drywall, Frame
- Roof: Metal,Pitched
Condition
- Resale
- New construction: No
- Year built: 1922
Utilities & green energy
- Sewer: Public Sewer
- Water: Public
Community & HOA
Community
- Features: Home Owners Association, Public Transportation, Storage Facilities, Curbs, Gutter(s), Street Lights, Sidewalks
- Security: Controlled Access
- Subdivision: None
HOA
- Has HOA: Yes
- Amenities included: Landscaping
- Services included: Association Management, Gas, Heat, Hot Water, Insurance, Maintenance Structure, Reserve Fund, Sewer, Trash, Water
- HOA fee: $341 monthly
Location
- Region: Richmond
Financial & listing details
- Price per square foot: $348/sqft
- Tax assessed value: $197,000
- Annual tax amount: $2,364
- Date on market: 1/15/2026
- Ownership: Individuals
- Ownership type: Sole Proprietor
Price history
| Date | Event | Price |
|---|---|---|
| 2/20/2024 | Sold | $300,000$348/sqft |
Source:  CVRMLS #2401621 Report a problem CVRMLS #2401621 Report a problem | ||
| 1/30/2024 | Pending sale | $300,000$348/sqft |
Source: CVRMLS #2401621 Report a problem | ||
| 1/24/2024 | Listed for sale | $300,000+66.7%$348/sqft |
Source: CVRMLS #2401621 Report a problem | ||
| 11/24/2015 | Sold | $180,000-3.2%$209/sqft |
Source: Public Record Report a problem | ||
| 9/22/2015 | Listed for sale | $186,000+16.3%$216/sqft |
Source: Hometown Realty #1526572 Report a problem | ||
| 6/21/2011 | Sold | $160,000-5.9%$185/sqft |
Source: Public Record Report a problem | ||
| 4/23/2011 | Listed for sale | $170,000-8.1%$197/sqft |
Source: RE/MAX Commonwealth #1111619 Report a problem | ||
| 3/3/2005 | Sold | $185,000$214/sqft |
Source: Public Record Report a problem | ||
Public tax history
| Year | Property taxes | Tax assessment |
|---|---|---|
| 2025 | $2,652 +12.2% | $221,000 +12.2% |
| 2024 | $2,364 | $197,000 |
| 2023 | $2,364 | $197,000 |
| 2022 | $2,364 | $197,000 |
| 2021 | $2,364 | $197,000 |
| 2020 | $2,364 +5.9% | $197,000 +5.9% |
| 2019 | $2,232 +7.5% | $186,000 +7.5% |
| 2018 | $2,076 +130.7% | $173,000 +3.6% |
| 2017 | $900 | $167,000 +7.7% |
| 2016 | $900 | $155,000 |
| 2015 | $900 | $155,000 |
| 2014 | $900 | $155,000 |
| 2013 | -- | $155,000 -3.1% |
| 2012 | -- | $160,000 -13.5% |
| 2011 | -- | $185,000 |
| 2010 | -- | $185,000 -4.1% |
| 2009 | -- | $193,000 |
| 2008 | -- | $193,000 |
| 2007 | -- | $193,000 |
| 2006 | -- | $193,000 |
| 2005 | -- | -- |
Find assessor info on the county website
Neighborhood: The Museum District
Nearby homes
- $314,6002 bd1 ba863 sqft117 N Crenshaw Ave #U3N, Richmond, VA 23221Off Market
- $303,4002 bd1 ba863 sqft117 N Crenshaw Ave #U3S, Richmond, VA 23221Off Market
- $341,0002 bd1 ba863 sqft117 N Crenshaw Ave #U2N, Richmond, VA 23221Sold

- $306,4002 bd1 ba863 sqft117 N Crenshaw Ave #U2S, Richmond, VA 23221Off Market

- $302,3002 bd1 ba863 sqft117 N Crenshaw Ave #U1S, Richmond, VA 23221Off Market
- $--2 bd1 ba863 sqft117 N Crenshaw Ave APT 2S, Richmond, VA 23221Off Market
- $408,7002 bd1 ba863 sqft117 North Crenshaw, richmond, MS 23221Off Market
- $---- bd-- ba-- sqft117 N Crenshaw Ave APT 3S, Richmond, VA 23221Off Market
Nearby schools
GreatSchools rating
- 7/10John B. Cary Elementary SchoolGrades: PK-5Distance: 0.7 mi
- 4/10Albert Hill Middle SchoolGrades: 6-8Distance: 0.3 mi
- 4/10Thomas Jefferson High SchoolGrades: 9-12Distance: 1 mi
Schools provided by the listing agent
- Elementary: Fox
- Middle: Albert Hill
- High: Thomas Jefferson
Source: CVRMLS. This data may not be complete. We recommend contacting the local school district to confirm school assignments for this home.
Get a cash offer in 3 minutes
Find out how much your home could sell for in as little as 3 minutes with a no-obligation cash offer.
Estimated market value
$316,900
Get a cash offer in 3 minutes
Find out how much your home could sell for in as little as 3 minutes with a no-obligation cash offer.
Estimated market value
$316,900
- Virginia
- Richmond City
- Richmond
- 23221
- The Museum District
- 117 N Crenshaw Ave Unit U1n
Nearby cities
Nearby neighborhoods
Nearby zip codes
Other Richmond Topics
