Skip main navigation
Active
  • $435,000

    117 North Fork Avenue, Paonia, CO 81428

    2beds
    1,092sqft
    : 
    $2,593/mo
    Get pre-qualified
    Modular
    Built in 2023
    6,272 Square Feet Lot
    $420,700 Zestimate®
    $398/sqft
    $-- HOA

    What's special

    Hickory cabinetsBright and airy kitchenManufactured quartz countertopsEngineered laminate flooring throughoutLed lighting
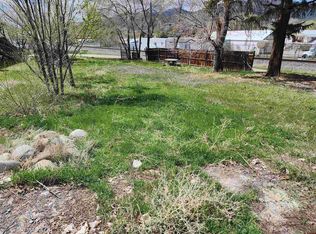
    You'll love the convenient location of this custom-built modular home in the lovely town of Paonia. This home boasts a spacious open living area that flows into a bright and airy kitchen with recessed 9-foot ceilings. Enjoy the hickory cabinets, manufactured quartz countertops, and center kitchen island complete with an additional veggie prep sink and faucet. LED lighting and engineered laminate flooring throughout keep the home well lit and enhances the floor plan’s flow. The home is well insulated with 2x6 construction, helping keep heating and cooling costs manageable. Enjoy the east-facing decks accessible from both the sliding glass doors and the primary bedroom. There’s plenty of extra storage space with the detached garage/workshop, complete with electric service. Your half-share of Stewart Ditch irrigation water will help keep your garden and yard green and growing. When you're ready to socialize, you'll have plenty of choices within the vibrant community that Paonia has to offer. There is so much entertainment, from arts and musical events to Paonia Town Park, where locals gather for farmers markets, festivals, and much more. Plus, you’ll be just minutes from the Jumbo Mountain Trails. Paonia is home to the West Elk AVA, known for some of the finest award-winning, Colorado-grown high-alpine wines. For outdoor enthusiasts, the West Elk Mountains and the Grand Mesa are calling. This home is move-in ready, so don’t spend extra money on fixer-uppers when you can move into a practically new home. Make an appointment today to view this lovely property!
    84 days
    |
    131
    |
    5
    |

    Zillow last checked:

    Listing updated:

    Listed by:

    Ann Marie Gambino C:970-275-5409,

    Paonia Realty LLC

    Source: CREN,MLS#: 834758MLS Logo

      Facts & features

      Interior

      Bedrooms & bathrooms
      • Bedrooms: 2
      • Bathrooms: 2
      • Full bathrooms: 1
      • 3/4 bathrooms: 1
      Primary bedroom
      • Level: Main
      Dining room
      • Features: Kitchen/Dining
      Heating
      • Forced Air
      Cooling
      • Ceiling Fan(s)
      Appliances
      • Included: Dishwasher, Disposal, Dryer, Microwave, Range, Refrigerator, Washer
      • Laundry: W/D Hookup
      Features
      • Ceiling Fan(s), Walk-In Closet(s)
      • Flooring: Laminate
      • Windows: Double Pane Windows
      • Basement: Crawl Space
      Interior area
      • Total structure area: 1,092
      • Total interior livable area: 1,092 sqft
      • Finished area above ground: 1,092

      Property

      Parking
      • Total spaces: 1
      • Parking features: Detached Garage
      • Garage spaces: 1
      Features
      • Levels: One
      • Stories: 1
      • Patio & porch: Deck
      • Exterior features: Irrigation Water, Landscaping
      • Has view: Yes
      • View description: Mountain(s), Valley
      Lot
      • Size: 6,272 Square Feet
      Details
      • Additional structures: Garage(s)
      • Parcel number: 324506142014
      • Zoning description: Residential Single Family

      Construction

      Type & style
      • Home type: SingleFamily
      • Architectural style: Bungalow
      • Property subtype: Modular
      • Attached to another structure: Yes
      Materials
      • Pre-fabricated, Wood, Wood Frame, Wood Siding
      • Foundation: Concrete Perimeter, Stemwall
      • Roof: Architectural Shingles
      Condition
      • New construction: No
      • Year built: 2023

      Utilities & green energy

      • Utilities for property: Electricity Connected, Internet, Phone - Cell Reception, Phone Connected

      Community & HOA

      Community
      • Subdivision: None
      HOA
      • Has HOA: No
      Location
      • Region: Paonia
      • Elevation: 5686

      Financial & listing details

      • Price per square foot: $398/sqft
      • Tax assessed value: $364,951
      • Annual tax amount: $1,706
      • Date on market: 5/15/2026
      • Has irrigation water rights: Yes
      • Electric utility on property: Yes

        Estimated market value

        $420,700

        $400,000 - $442,000

        $1,902/mo

        Price history

        DateEventPrice
        5/15/2026Listed for sale$435,000-3.1%$398/sqft
        Source: CREN #834758 Report a problem
        12/29/2025Listing removed$449,000$411/sqft
        Source: CREN #825440 Report a problem
        9/10/2025Price change$449,000-3.2%$411/sqft
        Source: CREN #825440 Report a problem
        6/15/2025Listed for sale$464,000$425/sqft
        Source: CREN #825440 Report a problem

        Public tax history

        YearProperty taxesTax assessment
        2025$1,525 +19.7%$22,809 +9.6%
        2024$1,275 +58.1%$20,804 +14.6%
        2023$806 +2.2%$18,157 +62.9%
        2022$788 $11,147
        2021-- $11,147 +3.7%
        2020$771 $10,745
        Find assessor info on the county website

        Monthly payment

        Est. payment

        Payment breakdown

        Explore the cost of this home by adjusting the details. Changes won't be saved.
        All calculations are estimates and provided by Zillow, Inc. for informational purposes only. Actual amounts may vary.
        HOA fees may include property taxes on listings classified as Co-Ops. Contact the listing agent and/or owner for fee details.
        Mortgage interest rates are dependent on a number of factors, including credit score, down payment, and repayment length. Interest rate data provided by Zillow Group Marketplace, Inc. as of 1/1/1970 from various mortgage lenders with which we have lead or other similar arrangements; the Estimated Payment is an average of those rates.
        See how much you could borrow to make a competitive offer.

        Climate risks

        Neighborhood: 81428

        Getting around

        56 / 100
        Somewhat Walkable
        30 / 100
        Somewhat Bikeable

        Nearby schools

        GreatSchools rating
        Schools provided by the listing agent
        • Elementary: Paonia K-8
        • Middle: Paonia K-8
        • High: North Fork High School

        Source: CREN. This data may not be complete. We recommend contacting the local school district to confirm school assignments for this home.

        A local agent can set up tours, give advice and negotiate with sellers.

        Browse local experts

        Similar homes