Skip main navigation
Off market
  • $1,207,400

    117 N Gale Dr APT 301, Beverly Hills, CA 90211

    2beds
    1,714sqft
    Condo
    Built in 1991
    -- sqft lot
    $1,207,400 Zestimate®
    $704/sqft
    $5,403 Estimated rent

    Home value

    $1,207,400

    $1.12M - $1.30M

    $5,403/mo

    Zestimate® history
    Loading
    Loading...

    Owner options

    List your home for rent

    $5,403/mo

    Rent Zestimate®

    Find your next renter with Zillow Rental Manager. Plus, with online applications, you can quickly screen prospective tenants – for free.

    Learn more

    $5,403/mo

    Rent Zestimate®

    Refinance and save

    $8,590/mo

    Est. payment

    Refinancing to a lower rate could help reduce your monthly payments and save thousands over the life of the loan.

    See today's rates

    $8,590/mo

    Est. payment

    Explore your selling options

    Work with a Zillow partner agent

    Leverage their expertise and Zillow's premium Showcase listings to get your home seen by more buyers.

    Get started

    List with your own agent

    Get your home in front of millions of buyers by listing it on Zillow.

    Learn how to do it

    Sell it yourself

    Take full control of how buyers see your home on Zillow by listing For Sale by Owner (FSBO).

    List your home

    What's special

    High ceilingsWood-burning fireplace

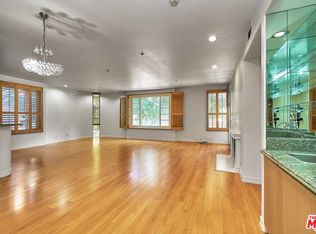
    Located in a fabulous art-deco-style building north of Wilshire in Beverly Hills, this completely renovated, move-in-ready, front facing corner unit is generously sized, open, and bright. An avid entertainer's delight, step through the formal entryway into a large combination living and dining room with high ceilings, built-in cabinetry, plus a wood-burning fireplace. The ultra-chic, modern kitchen will impress any home chef, featuring stainless steel appliances, ample countertop space, and a breakfast bar.For your convenience, both bedrooms are en suite, offer custom storage from Closets by Design, and provide access to a private balcony. Pamper yourself in the spa-like primary bath showcasing a soaking tub, a separate shower, and dual vanities. Other must-have features are a full-size washer/dryer and central HVAC. Building amenities include controlled access, a sauna, conference room, roof-top deck, side-by-side parking, and a storage unit. You'll be just minutes from the Metro complex, museums, as well as the renowned restaurants, shopping, and hotels of Beverly Hills plus West Hollywood. Come for a tour while you still can!

    This property is not currently displayed as for sale or rent on Zillow. This may be different from what's on other websites or public sources.

    Facts & features

    Interior

    Bedrooms & bathrooms
    • Bedrooms: 2
    • Bathrooms: 3
    • Full bathrooms: 3
    Heating
    • Forced air, Gas
    Cooling
    • Central
    Appliances
    • Included: Dishwasher, Dryer, Garbage disposal, Microwave
    • Laundry: In Unit
    Features
    • Flooring: Tile, Carpet
    • Has fireplace: Yes
    • Common walls with other units/homes: Attached
    Interior area
    • Total interior livable area: 1,714 sqft

    Property

    Features
    • Levels: One
    • Has view: Yes
    • View description: City
    Lot
    • Size: 0.45 Acres
    Details
    • Parcel number: 4334022150

    Construction

    Type & style
    • Home type: Condo
    Condition
    • Updated/Remodeled
    • Year built: 1991

    Community & HOA

    Community
    • Security: Gated, Automatic Gate, Exterior Security Lights, Fire and Smoke Detection System, Smoke Detector
    HOA
    • Has HOA: Yes
    • HOA fee: $788 monthly
    Location
    • Region: Beverly Hills

    Financial & listing details

    • Price per square foot: $704/sqft
    • Tax assessed value: $1,326,509
    • Annual tax amount: $16,087

    Price history

    DateEventPrice
    2/9/2023Listing removed$1,299,000+3.9%$758/sqft
    Source: CLAW #22-115099 Report a problem
    2/9/2022Sold$1,250,000-3.8%$729/sqft
    Source: Public Record Report a problem
    2/3/2022Pending sale$1,299,000$758/sqft
    Source: CLAW #22-115099 Report a problem
    1/11/2022Contingent$1,299,000$758/sqft
    Source: CLAW #22-115099 Report a problem
    1/10/2022Listed for sale$1,299,000+279.3%$758/sqft
    Source: CLAW #22115099 Report a problem
    12/30/1993Sold$342,500$200/sqft
    Source: Public Record Report a problem

    Public tax history

    YearProperty taxesTax assessment
    2025$16,087 +2.2%$1,326,509 +2%
    2024$15,746 +1.8%$1,300,500 +2%
    2023$15,465 +3.5%$1,275,000 +132.4%
    2022$14,946 +130.8%$548,540 +2%
    2021$6,476 +0.4%$537,786 +1%
    2020$6,453 $532,272 +2%
    2019$6,453 +6.7%$521,837 +2%
    2018$6,048 $511,606 +2%
    2017$6,048 +2.4%$501,576 +2%
    2016$5,908 +2%$491,743 +1.5%
    2015$5,792 +7.8%$484,358 +2%
    2014$5,372 $474,871 +2.5%
    2012-- $463,457 +2%
    2011-- $454,370 +0.8%
    2010-- $450,975 -0.2%
    2009-- $452,048 +2%
    2008-- $443,185 +2%
    2007-- $434,496 +2%
    2006-- $425,977
    2005-- $425,977 +4%
    2004-- $409,438 +1.9%
    2003-- $401,935 +2%
    2002-- $394,054 +4%
    2000-- $378,754
    Find assessor info on the county website

    Neighborhood: La Cienega Park

    Nearby schools

    GreatSchools rating
    Get a cash offer in 3 minutes
    Find out how much your home could sell for in as little as 3 minutes with a no-obligation cash offer.
    Estimated market value
    $1,207,400
    Get a cash offer in 3 minutes
    Find out how much your home could sell for in as little as 3 minutes with a no-obligation cash offer.
    Estimated market value
    $1,207,400