Skip main navigation
Sold for $720,000
  • $720,000

    117 N Grove Street, Freeport, NY 11520

    4beds
    1,620sqft
    Single Family Residence, Residential
    Built in 1951
    0.26 Acres Lot
    $761,900 Zestimate®
    $444/sqft
    $4,138 Estimated rent

    Home value

    $761,900

    $686,000 - $846,000

    $4,138/mo

    Zestimate® history
    Loading
    Loading...

    Owner options

    List your home for rent

    $4,138/mo

    Rent Zestimate®

    Find your next renter with Zillow Rental Manager. Plus, with online applications, you can quickly screen prospective tenants – for free.

    Learn more

    $4,138/mo

    Rent Zestimate®

    Refinance and save

    $4,741/mo

    Est. payment

    Refinancing to a lower rate could help reduce your monthly payments and save thousands over the life of the loan.

    See today's rates

    $4,741/mo

    Est. payment

    Explore your selling options

    Work with a Zillow partner agent

    Leverage their expertise and Zillow's premium Showcase listings to get your home seen by more buyers.

    Get started

    List with your own agent

    Get your home in front of millions of buyers by listing it on Zillow.

    Learn how to do it

    Sell it yourself

    Take full control of how buyers see your home on Zillow by listing For Sale by Owner (FSBO).

    List your home

    What's special

    Large deckHuge walk-in closet areaPeaceful parklike propertyFormal dining roomLarge eat in kitchen
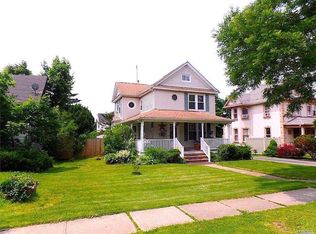
    This home in the Northwest section of Freeport wasn't simply built, it was beautifully crafted. Enter through your long foyer and you can go directly up the staircase to the upstairs bedrooms, or you can continue forward to the large eat in kitchen. There is a large room off the kitchen that can be used as a bedroom, home office, or a spare room to suit your needs. You will also find on this floor, a full bathroom and a formal dining room with built in shelving. Continue through the dining room to your formal living room. Don't want to enter/exit through the front door on a cold, snowy day? Park in the garage and enter/exit the home through the breezeway. Upstairs, you will find great versatility in the space. Currently used as 3 bedrooms with a huge walk- in closet area, you can easily put some walls back up to restore the space to 4 bedrooms. With proper permits, the upstairs can be an apartment. It already has plumbing behind the wall that backs to the bathroom for a kitchen. The home is situated on a peaceful, parklike property with 3 gardens complete with irrigation systems. The serene backyard also features a large deck. This home is near to train, buses, stores, library, post office and parkways.

    Zillow last checked:

    Listing updated:

    Listed by:

    Melissa Altschuler 631-220-1515,

    Coldwell Banker American Homes 516-302-8500

    Bought with:

    Luis V. Reyes, 10401381461

    Americas Group Realty, LLC

    Source: OneKey® MLS as distributed by MLS GRID,MLS#: 917936MLS Logo

    Facts & features

    Interior

    Bedrooms & bathrooms
    • Bedrooms: 4
    • Bathrooms: 2
    • Full bathrooms: 2
    Bedroom 1
    • Description: Bedroom or home office or spare room
    • Level: First
    Bedroom 2
    • Description: Large bedroom
    • Level: Second
    Bedroom 3
    • Description: Large bedroom with built in desk/work area
    • Level: Second
    Bedroom 4
    • Description: Large bedroom
    • Level: Second
    Bedroom 5
    • Description: This area is currently being used as a huge walk in closet area. In the past, it was a separate bedroom and walls can easily be put back up to make it a separate bedroom. When there was an apartment upstairs, this area was the kitchen and there is still plumbing in the wall backing to the bathroom for kitchen plumbing
    • Level: Second
    Bathroom 1
    • Description: Full bath
    • Level: First
    Other
    • Description: Breezeway
    • Level: First
    Basement
    • Description: Full basement with Laundry/utility room, workshop and storage
    • Level: Basement
    Dining room
    • Description: Formal dining room
    • Level: First
    Kitchen
    • Description: Large eat in kitchen
    • Level: First
    Living room
    • Description: Formal living room
    • Level: First
    Heating
    • Oil
    Cooling
    • Wall/Window Unit(s)
    Appliances
    • Included: Dishwasher, Dryer, Electric Oven, Electric Range, Refrigerator, Oil Water Heater
    • Laundry: In Basement
    Features
    • First Floor Bedroom, First Floor Full Bath, Built-in Features, Eat-in Kitchen, Formal Dining, In-Law Floorplan, Storage
    • Flooring: Wood
    • Basement: Full
    • Attic: None
    • Has fireplace: Yes
    Interior area
    • Total structure area: 1,620
    • Total interior livable area: 1,620 sqft

    Property

    Parking
    • Total spaces: 1
    • Parking features: Attached, Driveway, Garage
    • Garage spaces: 1
    • Has uncovered spaces: Yes
    Lot
    • Size: 0.26 Acres
    Details
    • Parcel number: 2009552650000210
    • Special conditions: None

    Construction

    Type & style
    • Home type: SingleFamily
    • Architectural style: Cape Cod
    • Property subtype: Single Family Residence, Residential
    Condition
    • Year built: 1951

    Utilities & green energy

    • Sewer: Public Sewer
    • Water: Public
    • Utilities for property: Cable Available, Electricity Connected, Sewer Connected, Trash Collection Public, Water Connected

    Community & neighborhood

    Location
    • Region: Freeport
    • Subdivision: Northwest

    Other

    Other facts
    • Listing agreement: Exclusive Right To Sell

    Price history

    DateEventPrice
    2/5/2026Sold$720,000+5.1%$444/sqft
    Source: OneKey® MLS as distributed by MLS GRID #917936 Report a problem
    10/28/2025Pending sale$685,000$423/sqft
    Source: OneKey® MLS as distributed by MLS GRID #917936 Report a problem
    10/1/2025Listed for sale$685,000$423/sqft
    Source: OneKey® MLS as distributed by MLS GRID #917936 Report a problem

    Public tax history

    YearProperty taxesTax assessment
    2024-- $395 -0.5%
    2023-- $397 -2.5%
    2022-- $407
    2021$6,344 +27.5%--
    2020$4,975 -10.7%$429 -6.7%
    2019$5,569 $460 -6.1%
    2018$5,569 -1.5%$490 -6%
    2017$5,652 -4.3%$521 -5.4%
    2016$5,904 +596.2%$551 -6.1%
    2015$848 +5.8%$587
    2013$801 -15.6%$587 -24.6%
    2012$949 -83.5%$779 -5%
    2011$5,747 +9.4%$820 -7%
    2010$5,251 $882 -16.8%
    2009-- $1,060 +2.3%
    2008-- $1,036 +5.9%
    2006-- $978 -37%
    2005-- $1,552 -41%
    2004-- $2,630
    2003-- $2,630 -45.2%
    2002-- $4,800
    2001-- $4,800
    2000-- $4,800

    Find assessor info on the county website

    Neighborhood: 11520

    Nearby schools

    GreatSchools rating
    Schools provided by the listing agent
    • Elementary: Caroline G Atkinson School
    • Middle: John W Dodd Middle School
    • High: Freeport High School

    Source: OneKey® MLS as distributed by MLS GRID. This data may not be complete. We recommend contacting the local school district to confirm school assignments for this home.

    Get a cash offer in 3 minutes
    Find out how much your home could sell for in as little as 3 minutes with a no-obligation cash offer.
    Estimated market value
    $761,900
    Get a cash offer in 3 minutes
    Find out how much your home could sell for in as little as 3 minutes with a no-obligation cash offer.
    Estimated market value
    $761,900