Skip main navigation
Sold for $655,000
  • $655,000

    117 N Lake Dr, Stevensville, MD 21666

    4beds
    --sqft
    Single Family Residence
    Built in 2025
    1.07 Acres Lot
    $688,400 Zestimate®
    $--/sqft
    $3,796 Estimated rent

    Home value

    $688,400

    $578,000 - $819,000

    $3,796/mo

    Zestimate® history
    Loading
    Loading...

    Owner options

    List your home for rent

    $3,796/mo

    Rent Zestimate®

    Find your next renter with Zillow Rental Manager. Plus, with online applications, you can quickly screen prospective tenants – for free.

    Learn more

    $3,796/mo

    Rent Zestimate®

    Refinance and save

    $4,026/mo

    Est. payment

    Refinancing to a lower rate could help reduce your monthly payments and save thousands over the life of the loan.

    See today's rates

    $4,026/mo

    Est. payment

    Explore your selling options

    Work with a Zillow partner agent

    Leverage their expertise and Zillow's premium Showcase listings to get your home seen by more buyers.

    Get started

    List with your own agent

    Get your home in front of millions of buyers by listing it on Zillow.

    Learn how to do it

    Sell it yourself

    Take full control of how buyers see your home on Zillow by listing For Sale by Owner (FSBO).

    List your home

    What's special

    Custom paint colorsSpacious acre lotTile in the showerCeiling fansStylish accent wallsSleek quartz countertopsGourmet kitchen
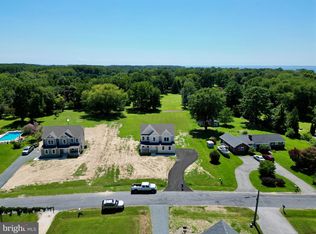
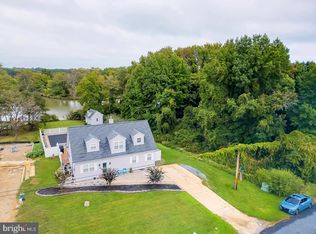
    Stunning Custom Home on a Spacious Acre Lot! Welcome to your dream home—where thoughtful design meets quality craftsmanship in every detail. This beautifully built residence offers the perfect blend of modern elegance and timeless comfort, all situated on a generous one-acre lot with serene views and ample privacy. Step inside to find luxury vinyl plank (LVP) flooring throughout the home, complemented by custom paint colors and stylish accent walls that give each room a designer touch. The gourmet kitchen and bathrooms feature sleek quartz countertops paired with modern black under-mount sinks, setting the tone for upscale living. You'll love entertaining or relaxing on the large composite rear deck, perfect for taking in peaceful views of your spacious backyard. A charming front porch with brick row lock adds a classic curb appeal. Inside, every bedroom and living space is enhanced with ceiling fans, while the master suite boasts tile in the shower, oversized vanities, and extra drawer storage for added functionality. This home was built to last with 2x6 construction, a rat slab in the crawl space, drain tile, sump pump, and spray foam insulation to ensure energy efficiency and long-term protection. Additional premium touches include: Side-load garage for enhanced curb appeal and privacy Bay window for extra natural light and charm Elegant Rams horn trim and custom millwork throughout This home is a rare find—combining high-end finishes, solid construction, and a peaceful setting. Schedule your private showing today and experience it for yourself!

    Zillow last checked:

    Listing updated:

    Listed by:

    Mr. James B Davidson 443-336-3070,

    Coldwell Banker Waterman Realty,

    Listing Team: The Jim Davidson Team With Coldwell Banker Waterman Realty

    Bought with:

    Megan Rosendale, 641304

    Rosendale Realty

    Source: Bright MLS,MLS#: MDQA2012334MLS Logo

    Facts & features

    Interior

    Bedrooms & bathrooms
    • Bedrooms: 4
    • Bathrooms: 3
    • Full bathrooms: 2
    • 1/2 bathrooms: 1
    • Main level bathrooms: 1
    Basement
    • Area: 0
    Heating
    • Heat Pump, Electric
    Cooling
    • Heat Pump, Electric
    Appliances
    • Included: Microwave, Oven/Range - Electric, Refrigerator, Water Heater, Dishwasher, Electric Water Heater
    • Laundry: Upper Level
    Features
    • Dry Wall
    • Flooring: Luxury Vinyl
    • Windows: Double Hung, Double Pane Windows
    • Has basement: No
    • Has fireplace: No
    Interior area
    • Total structure area: 0
    • Finished area above ground: 0
    • Finished area below ground: 0

    Property

    Parking
    • Total spaces: 6
    • Parking features: Garage Door Opener, Garage Faces Side, Attached, Driveway
    • Attached garage spaces: 2
    • Uncovered spaces: 4
    Accessibility
    • Accessibility features: None
    Features
    • Levels: Two
    • Stories: 2
    • Patio & porch: Deck, Porch
    • Pool features: None
    • Has view: Yes
    • View description: Water
    • Has water view: Yes
    • Water view: Water
    Lot
    • Size: 1.07 Acres
    • Features: Cleared
    Details
    • Additional structures: Above Grade, Below Grade
    • Parcel number: 1804127059
    • Zoning: NC-1
    • Special conditions: Standard

    Construction

    Type & style
    • Home type: SingleFamily
    • Architectural style: Colonial
    • Property subtype: Single Family Residence
    Materials
    • Stick Built
    • Foundation: Crawl Space
    • Roof: Asphalt
    Condition
    • Excellent
    • New construction: Yes
    • Year built: 2025

    Utilities & green energy

    • Sewer: Public Sewer
    • Water: Well

    Community & HOA

    Community
    • Subdivision: Tower Gardens
    HOA
    • Has HOA: Yes
    • Amenities included: Boat Ramp, Common Grounds, Tot Lots/Playground
    • HOA fee: $75 annually
    • HOA name: TOWER GARDENS
    Location
    • Region: Stevensville

    Financial & listing details

    • Tax assessed value: $146,167
    • Annual tax amount: $1,377
    • Date on market: 4/25/2025
    • Listing agreement: Exclusive Right To Sell
    • Listing terms: Cash,Conventional,FHA,VA Loan,Other
    • Ownership: Fee Simple

    Price history

    DateEventPrice
    7/7/2025Sold$655,000
    Source: Bright MLS #MDQA2012334 Report a problem
    6/12/2025Contingent$655,000+0.8%
    Source: Bright MLS #MDQA2012334 Report a problem
    5/28/2025Price change$649,900-3.7%
    Source: Bright MLS #MDQA2012334 Report a problem
    5/24/2025Price change$675,000-3.6%
    Source: Bright MLS #MDQA2012334 Report a problem
    4/25/2025Listed for sale$699,900+321.6%
    Source: Bright MLS #MDQA2012334 Report a problem
    4/12/2024Sold$166,000-5.1%
    Source: Bright MLS #MDQA2007910 Report a problem
    3/4/2024Pending sale$175,000
    Source: Bright MLS #MDQA2007910 Report a problem
    2/11/2024Contingent$175,000
    Source: Bright MLS #MDQA2007910 Report a problem
    2/1/2024Price change$175,000-22.9%
    Source: Bright MLS #MDQA2007910 Report a problem
    10/30/2023Listed for sale$226,920
    Source: Bright MLS #MDQA2007910 Report a problem

    Public tax history

    YearProperty taxesTax assessment
    2025$4,962 +260.3%$526,700 +260.3%
    2024$1,377 $146,167
    Find assessor info on the county website

    Neighborhood: 21666

    Nearby schools

    GreatSchools rating
    Schools provided by the listing agent
    • Elementary: Matapeake
    • Middle: Matapeake
    • High: Kent Island
    • District: Queen Anne's County Public Schools

    Source: Bright MLS. This data may not be complete. We recommend contacting the local school district to confirm school assignments for this home.

    Get a cash offer in 3 minutes
    Find out how much your home could sell for in as little as 3 minutes with a no-obligation cash offer.
    Estimated market value
    $688,400
    Get a cash offer in 3 minutes
    Find out how much your home could sell for in as little as 3 minutes with a no-obligation cash offer.
    Estimated market value
    $688,400