Skip main navigation
Sold for $1,105,000
  • $1,105,000

    117 N Mack St, Fort Collins, CO 80521

    5beds
    2,155sqft
    Single Family Residence
    Built in 1898
    8,806 Square Feet Lot
    $1,104,600 Zestimate®
    $513/sqft
    $2,731 Estimated rent

    Home value

    $1,104,600

    $1.05M - $1.16M

    $2,731/mo

    Zestimate® history
    Loading
    Loading...

    Owner options

    List your home for rent

    $2,731/mo

    Rent Zestimate®

    Find your next renter with Zillow Rental Manager. Plus, with online applications, you can quickly screen prospective tenants – for free.

    Learn more

    $2,731/mo

    Rent Zestimate®

    Refinance and save

    $5,150/mo

    Est. payment

    Refinancing to a lower rate could help reduce your monthly payments and save thousands over the life of the loan.

    See today's rates

    $5,150/mo

    Est. payment

    Explore your selling options

    Work with a Zillow partner agent

    Leverage their expertise and Zillow's premium Showcase listings to get your home seen by more buyers.

    Get started

    List with your own agent

    Get your home in front of millions of buyers by listing it on Zillow.

    Learn how to do it

    Sell it yourself

    Take full control of how buyers see your home on Zillow by listing For Sale by Owner (FSBO).

    List your home

    What's special

    Park-like backyardClassic detailsCovered front porchMain floor primary suiteLarge composite deckUpstairs loftGas range
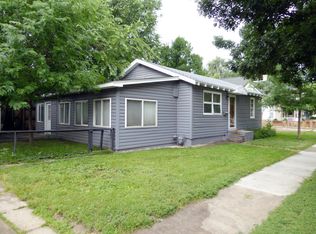
    Storybook charm awaits in one of Fort Collins' most treasured neighborhoods. Nestled on peaceful Mack Street, the covered front porch invites you to slow down & take in this special place. The leaves in the trees dance, neighbors stroll by, the trolley & Mountain Avenue's wide sidewalks are in sight. Hickory wood floors, dormers, built-ins, and classic details celebrate the home's historic character. Originally built in 1898, this delightful 1 1/2 story home was reimagined in 2010 with extensive renovations, new windows, and major system updates. The sun-soaked living & dining rooms open to the kitchen which features white shaker cabinetry, beautiful Caesar stone countertops, and a gas range. With five bedrooms and three full bathrooms, including the main floor primary suite, this flexible floor plan offers room to grow & room to gather. Upstairs loft brings even more living options: movie nights, play room, or craft space. The park-like backyard, with stamped concrete patio & large composite deck, creates the ideal setting for al fresco dining, morning coffee, and memorable evenings with family & friends. This sweet home, located blocks from the best of Fort Collins- dining, shopping, City Park, Dunn Elementary, Poudre River Trail, and Colorado State University, has alley access on two sides. It's unmistakably Old Town, where coming home just might be the best part of your day.

    Zillow last checked:

    Listing updated:

    Listed by:

    Sara Horner 970-443-8556,

    Group Mulberry

    Bought with:

    Chris Phillips, 100080593

    eXp Realty - Hub

    Source: IRES as distributed by MLS GRID,MLS#: 1068136MLS Logo

    Facts & features

    Interior

    Bedrooms & bathrooms
    • Bedrooms: 5
    • Bathrooms: 3
    • Full bathrooms: 3
    • Main level bathrooms: 2
    Primary bedroom
    • Description: Carpet
    • Features: Full Primary Bath, 5 Piece Primary Bath
    • Level: Main
    • Area: 196 Square Feet
    • Dimensions: 14 x 14
    Bedroom 2
    • Description: Wood
    • Level: Main
    • Area: 154 Square Feet
    • Dimensions: 14 x 11
    Bedroom 3
    • Description: Wood
    • Level: Main
    • Area: 143 Square Feet
    • Dimensions: 13 x 11
    Bedroom 4
    • Description: Carpet
    • Level: Upper
    • Area: 150 Square Feet
    • Dimensions: 15 x 10
    Bedroom 5
    • Description: Carpet
    • Level: Upper
    • Area: 220 Square Feet
    • Dimensions: 20 x 11
    Dining room
    • Description: Wood
    • Level: Main
    • Area: 112 Square Feet
    • Dimensions: 8 x 14
    Family room
    • Description: Carpet
    • Level: Upper
    • Area: 238 Square Feet
    • Dimensions: 17 x 14
    Kitchen
    • Description: Wood
    • Level: Main
    • Area: 170 Square Feet
    • Dimensions: 10 x 17
    Laundry
    • Description: Tile
    • Level: Main
    • Area: 35 Square Feet
    • Dimensions: 7 x 5
    Living room
    • Description: Wood
    • Level: Main
    • Area: 252 Square Feet
    • Dimensions: 18 x 14
    Heating
    • Forced Air
    Cooling
    • Central Air, Wall/Window Unit(s), Ceiling Fan(s)
    Appliances
    • Included: Gas Range, Dishwasher, Refrigerator, Washer, Dryer, Microwave, Disposal
    • Laundry: Washer/Dryer Hookup
    Features
    • Separate Dining Room, Open Floorplan
    • Flooring: Wood
    • Windows: Window Coverings, Bay or Bow Window
    • Basement: Partial,Unfinished
    Interior area
    • Total structure area: 2,155
    • Total interior livable area: 2,155 sqft
    • Finished area above ground: 2,155

    Property

    Parking
    • Parking features: RV Access/Parking, None
    • Details: None
    Accessibility
    • Accessibility features: Main Floor Bath, Accessible Bedroom, Main Level Laundry
    Features
    • Levels: One and One Half
    • Stories: 1
    • Patio & porch: Patio, Deck
    • Fencing: Fenced,Wood
    • Has view: Yes
    • View description: Hills
    Lot
    • Size: 8,806 Square Feet
    • Features: Evergreen Trees, Deciduous Trees, Level, City Limits, Paved, Curbs, Gutters, Sidewalks, Street Light, Alley
    Details
    • Parcel number: R0032883
    • Zoning: NCL
    • Special conditions: Private Owner

    Construction

    Type & style
    • Home type: SingleFamily
    • Property subtype: Single Family Residence
    Materials
    • Frame
    • Roof: Composition
    Condition
    • New construction: No
    • Year built: 1898

    Utilities & green energy

    • Electric: City of Fort Collins
    • Gas: Xcel
    • Sewer: Public Sewer
    • Utilities for property: Natural Gas Available, Electricity Available

    Community & HOA

    Community
    • Security: Fire Alarm
    • Subdivision: Morger-Smith
    HOA
    • Has HOA: No
    Location
    • Region: Fort Collins

    Financial & listing details

    • Price per square foot: $513/sqft
    • Tax assessed value: $818,100
    • Annual tax amount: $5,095
    • Date on market: 9/7/2026
    • Listing terms: Cash,Conventional
    • Exclusions: Arlo cameras, personal property and staging items.
    • Electric utility on property: Yes
    • Road surface type: Asphalt

    Price history

    DateEventPrice
    9/30/2026Sold$1,105,000+16.3%$513/sqft
    Source: IRES as distributed by MLS GRID #1068136 Report a problem
    9/9/2026Pending sale$950,000$441/sqft
    Source: REcolorado as distributed by MLS GRID #IR1068136 Report a problem
    9/7/2026Listed for sale$950,000+130.4%$441/sqft
    Source: REcolorado as distributed by MLS GRID #IR1068136 Report a problem
    11/21/2011Sold$412,250+129%$191/sqft
    Source: Public Record Report a problem
    3/15/2010Sold$180,000$84/sqft
    Source: Public Record Report a problem

    Public tax history

    YearProperty taxesTax assessment
    2025$5,095 +10%$51,131 -1.6%
    2024$4,633 +32.8%$51,972 -1%
    2023$3,489 -1%$52,477 +42%
    2022$3,526 -18.9%$36,953 -2.8%
    2021$4,348 -0.4%$38,017 -18.2%
    2020$4,367 +10.9%$46,475 -13.8%
    2019$3,937 $53,928 +24.8%
    2018$3,937 $43,200
    2017$3,937 +0.3%$43,200 +13.1%
    2016$3,924 +37.2%$38,208 +21.1%
    2015$2,861 +12.2%$31,560 +13%
    2014$2,549 $27,940
    2013-- $27,940 +33.3%
    2012-- $20,960
    2011-- $20,960 -5.2%
    2010-- $22,110
    2009-- $22,110 +9.9%
    2008-- $20,120
    2007-- $20,120 +12.3%
    2006-- $17,910
    2005-- $17,910 -6.1%
    2004-- $19,080 +9%
    2002-- $17,510
    2001-- $17,510
    Find assessor info on the county website

    Neighborhood: Old Town West

    Nearby schools

    GreatSchools rating
    Schools provided by the listing agent
    • Elementary: Putnam
    • Middle: Lincoln
    • High: Poudre

    Source: IRES as distributed by MLS GRID. This data may not be complete. We recommend contacting the local school district to confirm school assignments for this home.

    Get a cash offer in 3 minutes
    Find out how much your home could sell for in as little as 3 minutes with a no-obligation cash offer.
    Estimated market value
    $1,104,600
    Get a cash offer in 3 minutes
    Find out how much your home could sell for in as little as 3 minutes with a no-obligation cash offer.
    Estimated market value
    $1,104,600