Nestled in the heart of Milford, this updated 3-bedroom, 1-bath ranch home is a delightful blend of comfort, charm, and functionality. With over 1,050 square feet of thoughtfully maintained living space, you'll immediately appreciate the stylish new flooring, fresh paint, and bright atmosphere throughout. Step into the newly renovated kitchen featuring sleek new countertops and classic oak cabinetry, paired perfectly with modern stainless steel appliances. The refreshed bathroom offers clean lines and contemporary finishes, making morning routines feel brand new. A spacious living area welcomes guests with natural light pouring through large windows, and the layout provides easy flow throughout the home. Outside, the curb appeal shines with a sweet covered porch, a lush green lawn, and tasteful landscaping. Enjoy morning coffee or evening chats on the front deck, surrounded by mature trees and the peace of small-town living. Features include a newer roof, reverse osmosis water system, 2.5 car attached garage, and ample space for RV parking. Whether you're looking to start your homeowner journey or simplify life in a serene setting, 117 N Marty Dr is a smart move!
Closed
$165,000
117 N Marty Dr, Milford, IL 60953
3beds
1,052sqft
Single Family Residence
Built in 1973
6,675 Square Feet Lot
$172,400 Zestimate®
$157/sqft
$1,305 Estimated rent
Home value
$172,400
Estimated sales range
Not available
$1,305/mo
Zestimate® history
Owner options
List your home for rent
$1,305/mo
Rent Zestimate®
Find your next renter with Zillow Rental Manager. Plus, with online applications, you can quickly screen prospective tenants – for free.
$1,305/mo
Rent Zestimate®
Refinance and save
$1,224/mo
Est. payment
Refinancing to a lower rate could help reduce your monthly payments and save thousands over the life of the loan.
$1,224/mo
Est. payment
Explore your selling options
Work with a Zillow partner agent
Leverage their expertise and Zillow's premium Showcase listings to get your home seen by more buyers.
Get startedList with your own agent
Get your home in front of millions of buyers by listing it on Zillow.
Learn how to do itSell it yourself
Take full control of how buyers see your home on Zillow by listing For Sale by Owner (FSBO).
List your homeWhat's special
Stylish new flooringTasteful landscapingRefreshed bathroomMature treesSleek new countertopsLush green lawnCurb appeal
Zillow last checked:
Listing updated:
Listed by:
Tim Smith, ABR,e-PRO 815-383-7592,
Smith's Real Estate Services,
Bought with:
Tim Smith, ABR,e-PRO
Smith's Real Estate Services,
Source: MRED as distributed by MLS GRID,MLS#: 12456916
Facts & features
Interior
Bedrooms & bathrooms
- Bedrooms: 3
- Bathrooms: 1
- Full bathrooms: 1
Rooms
- Room types: Utility Room-1st Floor
Primary bedroom
- Features: Flooring (Vinyl)
- Level: Main
- Area: 126 Square Feet
- Dimensions: 9X14
Bedroom 2
- Features: Flooring (Vinyl)
- Level: Main
- Area: 90 Square Feet
- Dimensions: 9X10
Bedroom 3
- Features: Flooring (Vinyl)
- Level: Main
- Area: 132 Square Feet
- Dimensions: 11X12
Kitchen
- Features: Kitchen (Pantry-Closet), Flooring (Vinyl)
- Level: Main
- Area: 192 Square Feet
- Dimensions: 12X16
Living room
- Features: Flooring (Vinyl)
- Level: Main
- Area: 240 Square Feet
- Dimensions: 12X20
Other
- Features: Flooring (Vinyl)
- Level: Main
- Area: 54 Square Feet
- Dimensions: 6X9
Heating
- Forced Air, Natural Gas
Cooling
- Central Air
Appliances
- Included: Range, Dishwasher, Refrigerator, Washer, Dryer, Disposal
Features
- Basement: Crawl Space
Interior area
- Total structure area: 1,052
- Total interior livable area: 1,052 sqft
Property
Parking
- Total spaces: 2
- Parking features: Gravel, Garage Door Opener, Heated Garage, On Site, Garage Owned, Attached, Garage
- Attached garage spaces: 2
- Has uncovered spaces: Yes
Accessibility
- Accessibility features: No Disability Access
Features
- Stories: 1
Lot
- Size: 6,675 Square Feet
- Dimensions: 89 X 75
Details
- Parcel number: 33152040010000
- Zoning: SINGL
- Special conditions: List Broker Must Accompany
- Other equipment: TV-Cable, Water-Softener Owned, Ceiling Fan(s)
Construction
Type & style
- Home type: SingleFamily
- Property subtype: Single Family Residence
Materials
- Vinyl Siding
- Foundation: Block
- Roof: Asphalt
Condition
- New construction: No
- Year built: 1973
Utilities & green energy
- Electric: Circuit Breakers
- Sewer: Public Sewer
- Water: Public
Community & HOA
HOA
- Services included: None
Location
- Region: Milford
Financial & listing details
- Price per square foot: $157/sqft
- Tax assessed value: $95,250
- Annual tax amount: $1,951
- Date on market: 9/2/2025
- Listing terms: FHA
- Ownership: Fee Simple
Price history
| Date | Event | Price |
|---|---|---|
| 10/17/2025 | Sold | $165,000+3.2%$157/sqft |
Source:  MRED as distributed by MLS GRID #12456916 Report a problem MRED as distributed by MLS GRID #12456916 Report a problem | ||
| 9/4/2025 | Contingent | $159,900$152/sqft |
Source: MRED as distributed by MLS GRID #12456916 Report a problem | ||
| 9/2/2025 | Listed for sale | $159,900+157.9%$152/sqft |
Source: MRED as distributed by MLS GRID #12456916 Report a problem | ||
| 1/27/2021 | Sold | $62,000$59/sqft |
Source: Public Record Report a problem | ||
Public tax history
| Year | Property taxes | Tax assessment |
|---|---|---|
| 2024 | $1,952 +11% | $31,750 +9% |
| 2023 | $1,758 +16.2% | $29,120 +4.5% |
| 2022 | $1,513 +15.2% | $27,860 +17% |
| 2021 | $1,313 +56.5% | $23,810 +7.3% |
| 2020 | $839 -3.2% | $22,180 +3.4% |
| 2019 | $867 -23.2% | $21,450 +2.7% |
| 2018 | $1,129 +25.5% | $20,890 +7.8% |
| 2017 | $899 -1.4% | $19,380 |
| 2016 | $913 +3.7% | $19,380 +1.3% |
| 2015 | $880 +4.4% | $19,140 +1.9% |
| 2014 | $843 -27.2% | $18,790 -4.2% |
| 2013 | $1,158 | $19,620 -6.2% |
| 2012 | $1,158 -9.7% | $20,910 -3.5% |
| 2010 | $1,283 | $21,660 |
Find assessor info on the county website
Neighborhood: 60953
Nearby homes
- $133,100-- bd-- ba-- sqft116 N Fritz Dr, Milford, IL 60953Off Market
- $76,7003 bd1 ba-- sqft115 N Marty Dr, Milford, IL 60953Off Market

- $27,0003 bd1 ba1k sqft114 N Fritz Dr, Milford, IL 60953Sold
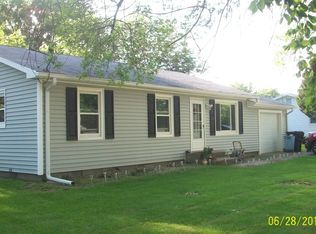
- $81,150-- bd-- ba-- sqft114 N Marty Dr, Milford, IL 60953Off Market
- $92,000-- bd-- ba-- sqft111 N Marty Dr, Milford, IL 60953Off Market
- $105,300-- bd-- ba-- sqft112 N Fritz Dr, Milford, IL 60953Off Market
- $77,790-- bd-- ba-- sqft112 N Marty Dr, Milford, IL 60953Off Market
- $125,6003 bd2 ba1.6k sqft109 N Marty Dr, Milford, IL 60953Off Market
Nearby schools
GreatSchools rating
- 4/10Milford Grade School West CampusGrades: PK-8Distance: 0.4 mi
- 4/10Milford High SchoolGrades: 9-12Distance: 0.5 mi
Schools provided by the listing agent
- Elementary: Milford Comm Consolidated
- Middle: Milford Comm Consolidated
- High: Milford Comm Consolidated
- District: 124
Source: MRED as distributed by MLS GRID. This data may not be complete. We recommend contacting the local school district to confirm school assignments for this home.


Get pre-qualified for a loan
At Zillow Home Loans, we can pre-qualify you in as little as 5 minutes with no impact to your credit score.An equal housing lender. NMLS #10287.
- Illinois
- Iroquois County
- Milford
- 60953
- 117 N Marty Dr
Nearby cities
Nearby zip codes
Other Milford Topics
