Skip main navigation
Closed
  • $2,900,000

    117 N Monroe St, Hinsdale, IL 60521

    6beds
    5,951sqft
    Single Family Residence
    Built in 2001
    0.27 Acres Lot
    $2,942,200 Zestimate®
    $487/sqft
    $7,974 Estimated rent

    Home value

    $2,942,200

    $2.68M - $3.21M

    $7,974/mo

    Zestimate® history
    Loading
    Loading...

    Owner options

    List your home for rent

    $7,974/mo

    Rent Zestimate®

    Find your next renter with Zillow Rental Manager. Plus, with online applications, you can quickly screen prospective tenants – for free.

    Learn more

    $7,974/mo

    Rent Zestimate®

    Refinance and save

    $16,924/mo

    Est. payment

    Refinancing to a lower rate could help reduce your monthly payments and save thousands over the life of the loan.

    See today's rates

    $16,924/mo

    Est. payment

    Explore your selling options

    Work with a Zillow partner agent

    Leverage their expertise and Zillow's premium Showcase listings to get your home seen by more buyers.

    Get started

    List with your own agent

    Get your home in front of millions of buyers by listing it on Zillow.

    Learn how to do it

    Sell it yourself

    Take full control of how buyers see your home on Zillow by listing For Sale by Owner (FSBO).

    List your home

    What's special

    Beautifully landscaped groundsSoaring ceilingsThree additional spacious bedroomsExquisite millworkLush lawnFresh paint throughoutGrand quartzite island
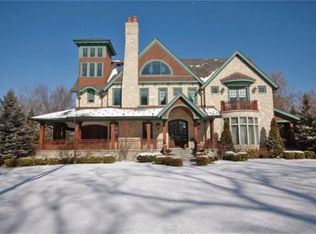
    Welcome to 117 North Monroe, where timeless design and refined living come together in perfect harmony. This exceptional stone and cedar shake residence is set on a 77' wide lot, allowing for approx 6,000 sft and a grand feeling. It was masterfully crafted by a renowned builder. Ideally situated in one of Hinsdale's most coveted locations, you can enjoy a true walk-to-everything lifestyle just moments from town, the train, Burns Field Park, and Monroe School. A gracious wrap-around front porch, complete with a charming swing, sets a warm and inviting first impression. Step inside and you'll immediately appreciate the meticulous craftsmanship and attention to detail throughout, sun-filled rooms with an abundance of windows overlooking beautiful views. Gleaming hardwood floors, exquisite millwork, soaring ceilings, and fresh paint create a backdrop of understated elegance. At the heart of the home, the beautifully remodeled kitchen is a true showpiece. A grand quartzite island anchors the space, complemented by Thermador and Sub-Zero appliances, custom cabinetry, a butler's pantry, and a separate walk-in pantry. The sun-filled breakfast area overlooks the serene backyard, creating the perfect setting for entertaining and family gatherings. A custom-built-in chef's desk with ample storage adds both charm and functionality. The adjoining family room, centered around a striking stone fireplace, features a wall of windows that frame picturesque views and open seamlessly to the patio. For more formal occasions, the elegant dining room is ready to host, while it has a casual feel as well. The sophisticated den with coffered ceilings, built-in bookcases, and French doors to the front porch offers a refined yet comfortable retreat. Designed with everyday living in mind, the first floor also includes a beautifully updated mudroom and laundry room with custom cubbies, a sink, and ample storage, along with a stylish powder room featuring designer finishes. Upstairs, the luxurious primary suite is a private sanctuary, featuring architectural ceilings, a gorgeous framed fireplace, and a peaceful sitting area. The spa-inspired bath invites relaxation with a soaking tub, walk-in shower, dual vanities, and two custom walk-in closets. Three additional spacious bedrooms and two full baths complete the second floor. The third level offers even more flexibility, with a cozy sitting or study area and an additional bedroom with a full bath, perfect for guests or a private home office. The finished lower level is designed for entertaining and leisure, featuring high ceilings, a sprawling recreation room, a media room/golf simulator space, a pub-style wet bar with multiple refrigerators and an ice maker, a wine cellar, an exercise room (or sixth bedroom), a full bath, and generous storage. Outdoors, beautifully landscaped grounds and lush lawn surround a paver patio with a built-in grill and fire pit, ideal for gatherings of all sizes. With a brand-new roof in fall 2025, fresh paint throughout, and new carpeting in the bedrooms and lower level, this home is perfection, and located in the Heart of Hinsdale.

    Zillow last checked:

    Listing updated:

    Listing courtesy of:

    Kris Berger 630-975-0088,

    Compass

    Bought with:

    Jim La Ha

    Jameson Sotheby's International Realty

    Source: MRED as distributed by MLS GRID,MLS#: 12564493MLS Logo

    Facts & features

    Interior

    Bedrooms & bathrooms
    • Bedrooms: 6
    • Bathrooms: 6
    • Full bathrooms: 5
    • 1/2 bathrooms: 1
    Primary bedroom
    • Features: Flooring (Hardwood), Window Treatments (Blinds), Bathroom (Full)
    • Level: Second
    • Area: 255 Square Feet
    • Dimensions: 17X15
    Bedroom 2
    • Features: Flooring (Carpet), Window Treatments (Blinds)
    • Level: Second
    • Area: 224 Square Feet
    • Dimensions: 16X14
    Bedroom 3
    • Features: Flooring (Carpet), Window Treatments (Blinds)
    • Level: Second
    • Area: 176 Square Feet
    • Dimensions: 16X11
    Bedroom 4
    • Features: Flooring (Carpet), Window Treatments (Blinds)
    • Level: Second
    • Area: 132 Square Feet
    • Dimensions: 12X11
    Bedroom 5
    • Features: Flooring (Carpet), Window Treatments (Blinds)
    • Level: Third
    • Area: 154 Square Feet
    • Dimensions: 14X11
    Bedroom 6
    • Features: Flooring (Carpet)
    • Level: Basement
    • Area: 154 Square Feet
    • Dimensions: 14X11
    Bonus room
    • Features: Flooring (Carpet)
    • Level: Third
    • Area: 210 Square Feet
    • Dimensions: 21X10
    Den
    • Features: Flooring (Hardwood)
    • Level: Main
    • Area: 182 Square Feet
    • Dimensions: 14X13
    Dining room
    • Features: Flooring (Hardwood)
    • Level: Main
    • Area: 224 Square Feet
    • Dimensions: 16X14
    Family room
    • Features: Flooring (Hardwood)
    • Level: Main
    • Area: 418 Square Feet
    • Dimensions: 22X19
    Foyer
    • Features: Flooring (Hardwood)
    • Level: Main
    • Area: 297 Square Feet
    • Dimensions: 27X11
    Kitchen
    • Features: Kitchen (Eating Area-Breakfast Bar, Island, Pantry-Butler, Pantry-Walk-in, Breakfast Room, Custom Cabinetry), Flooring (Hardwood)
    • Level: Main
    • Area: 315 Square Feet
    • Dimensions: 21X15
    Laundry
    • Features: Flooring (Hardwood)
    • Level: Main
    • Area: 112 Square Feet
    • Dimensions: 14X8
    Pantry
    • Features: Flooring (Hardwood)
    • Level: Main
    • Area: 28 Square Feet
    • Dimensions: 7X4
    Recreation room
    • Features: Flooring (Carpet)
    • Level: Basement
    • Area: 1350 Square Feet
    • Dimensions: 50X27
    Sitting room
    • Features: Flooring (Hardwood)
    • Level: Second
    • Area: 140 Square Feet
    • Dimensions: 14X10
    Storage
    • Level: Basement
    • Area: 240 Square Feet
    • Dimensions: 16X15
    Walk in closet
    • Features: Flooring (Hardwood)
    • Level: Second
    • Area: 126 Square Feet
    • Dimensions: 14X9
    Heating
    • Natural Gas, Forced Air, Zoned
    Cooling
    • Central Air, Zoned
    Appliances
    • Included: Range, Microwave, Dishwasher, High End Refrigerator, Washer, Dryer, Stainless Steel Appliance(s), Range Hood, Multiple Water Heaters
    • Laundry: Main Level, Sink
    Features
    • Vaulted Ceiling(s), Wet Bar, Built-in Features, Walk-In Closet(s), Bookcases, Coffered Ceiling(s), Open Floorplan, Separate Dining Room, Pantry
    • Flooring: Hardwood
    • Windows: Drapes
    • Basement: Finished,Full
    • Attic: Finished
    • Number of fireplaces: 3
    • Fireplace features: Gas Starter, Family Room, Master Bedroom, Basement
    Interior area
    • Total structure area: 5,951
    • Total interior livable area: 5,951 sqft
    • Finished area below ground: 1,879

    Property

    Parking
    • Total spaces: 2
    • Parking features: Concrete, Garage Door Opener, Yes, Garage Owned, Detached, Garage
    • Garage spaces: 2
    • Has uncovered spaces: Yes
    Accessibility
    • Accessibility features: No Disability Access
    Features
    • Stories: 3
    • Patio & porch: Patio
    • Exterior features: Outdoor Grill, Fire Pit, Lighting
    Lot
    • Size: 0.27 Acres
    • Dimensions: 77 x 150
    • Features: Landscaped, Mature Trees
    Details
    • Parcel number: 0902418012
    • Special conditions: None
    • Other equipment: Ceiling Fan(s), Sump Pump, Sprinkler-Lawn, Generator

    Construction

    Type & style
    • Home type: SingleFamily
    • Property subtype: Single Family Residence
    Materials
    • Cedar, Stone
    • Foundation: Concrete Perimeter
    • Roof: Asphalt
    Condition
    • New construction: No
    • Year built: 2001
    • Major remodel year: 2025

    Utilities & green energy

    • Electric: 200+ Amp Service
    • Sewer: Public Sewer
    • Water: Lake Michigan

    Community & neighborhood

    Community
    • Community features: Park, Pool, Tennis Court(s), Curbs, Sidewalks, Street Lights, Street Paved
    Location
    • Region: Hinsdale

    HOA & financial

    HOA
    • Services included: None

    Other

    Other facts
    • Listing terms: Conventional
    • Ownership: Fee Simple

    Price history

    DateEventPrice
    5/13/2026Sold$2,900,000-3.3%$487/sqft
    Source: MRED as distributed by MLS GRID #12564493 Report a problem
    4/17/2026Contingent$2,999,900$504/sqft
    Source: MRED as distributed by MLS GRID #12564493 Report a problem
    2/11/2026Listed for sale$2,999,900-6.2%$504/sqft
    Source: MRED as distributed by MLS GRID #12564493 Report a problem
    11/13/2025Listing removed$3,199,000$538/sqft
    Source: MRED as distributed by MLS GRID #12496639 Report a problem
    10/15/2025Listed for sale$3,199,000-5.9%$538/sqft
    Source: MRED as distributed by MLS GRID #12496639 Report a problem
    10/15/2025Listing removed$3,400,000$571/sqft
    Source: MRED as distributed by MLS GRID #12446119 Report a problem
    9/5/2025Listed for sale$3,400,000+50.3%$571/sqft
    Source: MRED as distributed by MLS GRID #12446119 Report a problem
    6/10/2005Sold$2,262,500+33.5%$380/sqft
    Source: Public Record Report a problem
    9/12/2001Sold$1,695,000+249.5%$285/sqft
    Source: Public Record Report a problem
    2/1/2000Sold$485,000$81/sqft
    Source: Public Record Report a problem
    10/27/1999Sold$485,000$81/sqft
    Source: Public Record Report a problem

    Public tax history

    YearProperty taxesTax assessment
    2024$24,962 +5.2%$489,510 +8.8%
    2023$23,739 +0.5%$450,000 -1.4%
    2022$23,615 +3.8%$456,410 +1.2%
    2021$22,756 +2.3%$451,220 +2%
    2020$22,240 -0.1%$442,280
    2019$22,256 +5.5%--
    2018$21,087 -16.5%$416,890 -16.2%
    2017$25,265 +1.9%$497,200 +4.8%
    2016$24,788 +0.4%$474,520 +6.3%
    2015$24,688 +5.4%$446,440 +9.1%
    2014$23,426 +2%$409,230 +0.5%
    2013$22,969 +0.3%$407,320 -4.3%
    2012$22,906 +5%$425,670 -6.1%
    2011$21,822 -5.7%$453,320 -14.6%
    2010$23,131 +4.6%$530,620 -5.8%
    2009$22,110 +3.2%$563,230
    2008$21,424 +3.5%$563,230 +5.9%
    2007$20,694 +6.9%$531,850 +11%
    2006$19,361 +4.5%$479,350 +7.7%
    2005$18,522 -2.7%$445,080 +7%
    2004$19,034 +10.5%$415,960 +10%
    2003$17,219 +5.4%$378,140 +11.5%
    2002$16,331 +15%$339,150 +28.6%
    2001$14,200 $263,750

    Find assessor info on the county website

    Neighborhood: 60521

    Nearby schools

    GreatSchools rating
    Schools provided by the listing agent
    • Elementary: Monroe Elementary School
    • Middle: Clarendon Hills Middle School
    • High: Hinsdale Central High School
    • District: 181

    Source: MRED as distributed by MLS GRID. This data may not be complete. We recommend contacting the local school district to confirm school assignments for this home.

    Get a cash offer in 3 minutes
    Find out how much your home could sell for in as little as 3 minutes with a no-obligation cash offer.
    Estimated market value
    $2,942,200
    Get a cash offer in 3 minutes
    Find out how much your home could sell for in as little as 3 minutes with a no-obligation cash offer.
    Estimated market value
    $2,942,200