Wake up to panoramic reservoir views in this impeccable custom built waterfront home in Lost Rabbit. Ten-foot ceilings throughout rise to eleven in the main living areas, where clean lines, natural light, and a thoughtful open floor plan make this home as beautiful to live in as it is to look at.
The chef's kitchen anchors the main level with a generous island, butler's pantry, and seamless flow into living and dining spaces- ideal for everyday and effortless entertaining. A wet bar with built-in wine fridge and Dolby Atmos surround sound in both the living room and screened-in porch extends the living space with water views that never get old. On the back patio, a gas fire pit sets the scene for evenings on the reservoir.
The first floor delivers a primary suite that flows from bedroom to spa-inspired bathroom to walk-in closet to laundry room, a guest room, two secondary bedrooms, and an office with built-in bookshelves and cabinetry. Upstairs, a large bonus room with full bath offers flexible space for a media room, playroom, or additional living area. Whole-home smart automation covers lighting, climate, and security. A 3-car garage completes the home.
Lost Rabbit offers a private marina, community pool, walkable streets, and seasonal events - all minutes from Madison's top-rated schools (Madison County School District), shopping, and dining.
Closed
Price Unknown
117 N Natchez Dr, Madison, MS 39110
5beds
4,293sqft
Residential, Single Family Residence
Built in 2023
0.51 Acres Lot
$1,993,800 Zestimate®
$--/sqft
$4,781 Estimated rent
Home value
$1,993,800
$1.79M - $2.21M
$4,781/mo
Zestimate® history
Owner options
List your home for rent
$4,781/mo
Rent Zestimate®
Find your next renter with Zillow Rental Manager. Plus, with online applications, you can quickly screen prospective tenants – for free.
$4,781/mo
Rent Zestimate®
Refinance and save
$1,031/mo
Est. payment
Refinancing to a lower rate could help reduce your monthly payments and save thousands over the life of the loan.
$1,031/mo
Est. payment
Explore your selling options
Work with a Zillow partner agent
Leverage their expertise and Zillow's premium Showcase listings to get your home seen by more buyers.
Get startedList with your own agent
Get your home in front of millions of buyers by listing it on Zillow.
Learn how to do itSell it yourself
Take full control of how buyers see your home on Zillow by listing For Sale by Owner (FSBO).
List your homeWhat's special
Guest roomPanoramic reservoir viewsClean linesThoughtful open floor planGenerous islandNatural lightWalk-in closet
Zillow last checked:
Listing updated:
Listed by:
Jane Anna Barksdale 601-668-6005,
Delong & Barksdale Realty LLC,
Bryan Barksdale 601-624-6641
Bought with:
David Stevens II, B20429
Century 21 David Stevens
Source: MLS United,MLS#: 4146044
Facts & features
Interior
Bedrooms & bathrooms
- Bedrooms: 5
- Bathrooms: 5
- Full bathrooms: 4
- 1/2 bathrooms: 1
Heating
- Ceiling, Central, ENERGY STAR Qualified Equipment, Fireplace(s), Natural Gas
Cooling
- Ceiling Fan(s), Central Air, ENERGY STAR Qualified Equipment, Exhaust Fan, Gas, Wall Unit(s)
Appliances
- Included: Built-In Gas Range, Built-In Range, Built-In Refrigerator, Convection Oven, Dishwasher, ENERGY STAR Qualified Appliances, ENERGY STAR Qualified Dishwasher, ENERGY STAR Qualified Freezer, ENERGY STAR Qualified Refrigerator, ENERGY STAR Qualified Water Heater, Exhaust Fan, Free-Standing Gas Range, Gas Water Heater, Ice Maker, Microwave, Range Hood, Self Cleaning Oven, Stainless Steel Appliance(s), Tankless Water Heater, Vented Exhaust Fan, Water Heater, Wine Refrigerator
- Laundry: Electric Dryer Hookup, Laundry Room, Lower Level, Main Level, Sink, Washer Hookup
Features
- Bookcases, Built-in Features, Ceiling Fan(s), Double Vanity, Entrance Foyer, High Ceilings, High Speed Internet, In-Law Floorplan, Kitchen Island, Open Floorplan, Pantry, Primary Downstairs, Recessed Lighting, Smart Home, Smart Thermostat, Soaking Tub, Sound System, Stone Counters, Storage, Walk-In Closet(s), Wet Bar, Wired for Data, Wired for Sound, Granite Counters
- Flooring: Hardwood, Tile
- Doors: Double Entry, French Doors, Sliding Doors
- Windows: ENERGY STAR Qualified Windows, Insulated Windows, Plantation Shutters, Vinyl, Window Treatments
- Has fireplace: Yes
- Fireplace features: Fire Pit, Gas Starter, Great Room, Wood Burning
Interior area
- Total structure area: 4,293
- Total interior livable area: 4,293 sqft
Property
Parking
- Total spaces: 3
- Parking features: Enclosed, Garage Door Opener, Concrete
- Garage spaces: 3
Features
- Levels: Two
- Stories: 2
- Patio & porch: Front Porch, Porch, Rear Porch, Screened, Slab
- Exterior features: Built-in Barbecue, Dog Run, Electric Grill, Fire Pit, Lighting, Outdoor Grill, Outdoor Kitchen
- Fencing: Back Yard,Wrought Iron,Fenced
- Has view: Yes
- On waterfront: Yes
- Waterfront features: Lake, Reservoir
Lot
- Size: 0.51 Acres
- Features: Front Yard, Landscaped, Sloped, Sprinklers In Front, Views
Details
- Parcel number: 072f14a0700000
Construction
Type & style
- Home type: SingleFamily
- Architectural style: Traditional
- Property subtype: Residential, Single Family Residence
Materials
- Brick
- Foundation: Slab
- Roof: Metal
Condition
- New construction: No
- Year built: 2023
Utilities & green energy
- Sewer: Public Sewer
- Water: Public
- Utilities for property: Cable Available, Electricity Connected, Natural Gas Connected, Sewer Connected, Fiber to the House, Smart Home Wired
Community & HOA
Community
- Features: Boating, Fishing, Health Club, Marina, Near Entertainment, Park, Playground, Pool, Restaurant, RV / Boat Storage, Spa, Street Lights
- Security: Carbon Monoxide Detector(s), Fire Alarm, Security System, Security System Owned
- Subdivision: Lost Rabbit
HOA
- Has HOA: Yes
- Services included: Management, Pool Service
- HOA fee: $1,031 annually
Location
- Region: Madison
Financial & listing details
- Tax assessed value: $741,130
- Annual tax amount: $7,833
- Date on market: 4/15/2026
- Electric utility on property: Yes
Price history
| Date | Event | Price |
|---|---|---|
| 6/30/2026 | Sold | -- |
Source: MLS United #4146044 Report a problem | ||
| 5/3/2026 | Pending sale | $2,190,000$510/sqft |
Source: MLS United #4146044 Report a problem | ||
| 4/15/2026 | Listed for sale | $2,190,000$510/sqft |
Source: MLS United #4146044 Report a problem | ||
Public tax history
| Year | Property taxes | Tax assessment |
|---|---|---|
| 2025 | $7,833 | $74,113 |
| 2024 | $7,833 +222% | $74,113 +182.3% |
| 2023 | $2,433 | $26,250 |
| 2022 | $2,433 +66.7% | $26,250 +66.7% |
| 2021 | $1,460 | $15,750 |
| 2020 | $1,460 | $15,750 |
| 2019 | $1,460 -46.4% | $15,750 |
| 2018 | $2,724 | $15,750 |
| 2017 | $2,724 | $15,750 |
Find assessor info on the county website
Neighborhood: 39110
Nearby homes
- $--0.41 acres111 N Natchez Dr LOT 765, Madison, MS 39110Sold
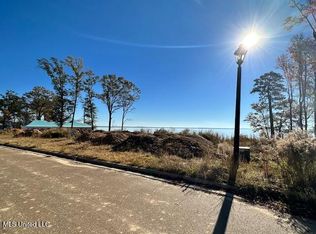
- $--0.41 acres113 N Natchez Dr LOT 766, Madison, MS 39110Sold

- $--0.82 acres101 North Natchez Dr., Madison, MS 39110Off Market
- $--3,920 sqft0 N Natchez Dr #258, Madison, MS 39110Sold
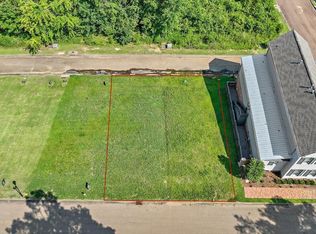
- $617,5004 bd4 ba2.9k sqft120 N Natchez Dr, Madison, MS 39110Off Market
- $1,115,400-- bd-- ba5k sqft112 N Natchez Dr, Madison, MS 39110Off Market
- $--0.75 acresLOT 775 N Natchez Dr LOT 775, Madison, MS 39110Off Market
- $--0.43 acres115 N Natchez Dr LOT 767, Madison, MS 39110Off Market
Nearby schools
GreatSchools rating
- 10/10Madison Avenue Upper Elementary SchoolGrades: 3-5Distance: 1.7 mi
- 10/10Rosa Scott SchoolGrades: 9Distance: 3.6 mi
- 10/10Madison Avenue Lower Elementary SchoolGrades: K-2Distance: 1.9 mi
Schools provided by the listing agent
- Elementary: Madison Avenue
- Middle: Madison Crossing
- High: Madison Central
Source: MLS United. This data may not be complete. We recommend contacting the local school district to confirm school assignments for this home.
- Mississippi
- Madison County
- Madison
- 39110
- 117 N Natchez Dr
