What are you waiting for? If you are looking for a charming Remodeled Ranch home sitting on a large double lot, here you are! Like new LVT flooring through the central living areas, plush carpeted bedrooms and modern paint tones throughout! Lovely shaker style cabinets and modern countertops in this galley kitchen plus all appliances to stay! Small dining area connected to the kitchen and also a first floor laundry room and utility room. The living room floods with natural light! Two bedrooms are in the front portion of the home with a modern bathroom. The current owner installed a gorgeous walk in shower! In the back of the home is a large 3rd bedroom! You are able to have a division of space here, easily could be used as a master bedroom, home office, playroom or rec room! it is so versatile depending on your needs! Updated in the past are also the interior doors, and light fixtures. New screen doors on the front and back door recently. Freshly mulched for nice curb appeal. The second lot that comes with this home has a nice sized gravel area that could be a cute recreational area outside, and you have so much extra space between homes! Vinyl windows, blinds will stay as well. Do not miss the brand new furnace and central air just installed this past year! This could be the one, come on in and check it out! CALL TODAY! Listing Realtor related to the Seller.
Closed
$125,000
117 N Navarre Ave, Youngstown, OH 44515
3beds
928sqft
Single Family Residence
Built in 1949
0.32 Acres Lot
$133,200 Zestimate®
$135/sqft
$1,413 Estimated rent
Home value
$133,200
$115,000 - $155,000
$1,413/mo
Zestimate® history
Owner options
List your home for rent
$1,413/mo
Rent Zestimate®
Find your next renter with Zillow Rental Manager. Plus, with online applications, you can quickly screen prospective tenants – for free.
$1,413/mo
Rent Zestimate®
Refinance and save
$677/mo
Est. payment
Refinancing to a lower rate could help reduce your monthly payments and save thousands over the life of the loan.
$677/mo
Est. payment
Explore your selling options
Work with a Zillow partner agent
Leverage their expertise and Zillow's premium Showcase listings to get your home seen by more buyers.
Get startedList with your own agent
Get your home in front of millions of buyers by listing it on Zillow.
Learn how to do itSell it yourself
Take full control of how buyers see your home on Zillow by listing For Sale by Owner (FSBO).
List your homeWhat's special
Modern paint tonesModern countertopsFirst floor laundry roomLarge double lotLvt flooringPlush carpeted bedroomsShaker style cabinets
Zillow last checked:
Listing updated:
Listed by:
Tibitha A Matheney tibimatheney@gmail.com330-501-9085,
CENTURY 21 Lakeside Realty
Bought with:
Gregory A Denovchek, 2013002759
Brokers Realty Group
Source: MLS Now,MLS#: 5129652 Originating MLS: Youngstown Columbiana Association of REALTORS
Originating MLS: Youngstown Columbiana Association of REALTORSFacts & features
Interior
Bedrooms & bathrooms
- Bedrooms: 3
- Bathrooms: 1
- Full bathrooms: 1
- Main level bathrooms: 1
- Main level bedrooms: 3
Bedroom
- Description: Flooring: Carpet
- Level: First
- Dimensions: 12.00 x 12.00
Bedroom
- Description: Flooring: Carpet
- Level: First
- Dimensions: 12.00 x 11.00
Bedroom
- Description: Flooring: Carpet
- Level: First
- Dimensions: 12.00 x 9.00
Bathroom
- Description: Flooring: Luxury Vinyl Tile
- Level: First
Dining room
- Description: Flooring: Laminate
- Level: First
- Dimensions: 8.00 x 8.00
Laundry
- Description: Flooring: Laminate
- Level: First
- Dimensions: 6.00 x 6.00
Living room
- Description: Flooring: Laminate
- Level: First
- Dimensions: 16.00 x 12.00
Heating
- Forced Air, Gas
Cooling
- Central Air
Appliances
- Included: Dishwasher, Microwave, Range, Refrigerator
- Laundry: Main Level, Laundry Room
Features
- Windows: Blinds
- Basement: None
- Has fireplace: No
- Fireplace features: None
Interior area
- Total structure area: 928
- Total interior livable area: 928 sqft
- Finished area above ground: 928
Property
Parking
- Parking features: No Garage, Paved
Accessibility
- Accessibility features: Accessible Full Bath
Features
- Levels: One
- Stories: 1
- Patio & porch: Deck, Front Porch
Lot
- Size: 0.32 Acres
- Dimensions: 100 x 140
- Features: Back Yard, Front Yard
Details
- Additional parcels included: 480230241.000
- Parcel number: 480230242.000
Construction
Type & style
- Home type: SingleFamily
- Architectural style: Ranch
- Property subtype: Single Family Residence
Materials
- Vinyl Siding
- Foundation: Slab
- Roof: Asphalt,Fiberglass
Condition
- Year built: 1949
Utilities & green energy
- Sewer: Public Sewer
- Water: Public
Community & HOA
Community
- Subdivision: Wickliffe Broadview Rep
HOA
- Has HOA: No
Location
- Region: Youngstown
Financial & listing details
- Price per square foot: $135/sqft
- Tax assessed value: $67,230
- Annual tax amount: $1,105
- Date on market: 6/9/2025
- Cumulative days on market: 32 days
- Listing terms: Cash,Conventional,FHA,VA Loan
Price history
| Date | Event | Price |
|---|---|---|
| 7/16/2025 | Sold | $125,000$135/sqft |
Source:  MLS Now #5129652 Report a problem MLS Now #5129652 Report a problem | ||
| 7/11/2025 | Pending sale | $125,000$135/sqft |
Source: MLS Now #5129652 Report a problem | ||
| 6/15/2025 | Contingent | $125,000$135/sqft |
Source: MLS Now #5129652 Report a problem | ||
| 6/9/2025 | Listed for sale | $125,000+31.6%$135/sqft |
Source: MLS Now #5129652 Report a problem | ||
| 12/28/2023 | Sold | $95,000-13.6%$102/sqft |
Source: MLS Now #4505988 Report a problem | ||
| 12/7/2023 | Pending sale | $110,000$119/sqft |
Source: MLS Now #4505988 Report a problem | ||
| 11/29/2023 | Contingent | $110,000$119/sqft |
Source: MLS Now #4505988 Report a problem | ||
| 11/25/2023 | Listed for sale | $110,000+50.7%$119/sqft |
Source: MLS Now #4505988 Report a problem | ||
| 1/19/2021 | Sold | $73,000-8.7%$79/sqft |
Source:  MLS Now #4232363 Report a problem MLS Now #4232363 Report a problem | ||
| 1/9/2021 | Pending sale | $79,999$86/sqft |
Source: Kelly Warren and Associates RE Solutions #4232363 Report a problem | ||
| 11/30/2020 | Price change | $79,999-3%$86/sqft |
Source: Kelly Warren and Associates RE Solutions #4232363 Report a problem | ||
| 11/11/2020 | Price change | $82,500-3.5%$89/sqft |
Source: Kelly Warren and Associates RE Solutions #4232363 Report a problem | ||
| 10/26/2020 | Price change | $85,500+3.6%$92/sqft |
Source: Kelly Warren and Associates RE Solutions #4232363 Report a problem | ||
| 10/14/2020 | Listed for sale | $82,500+816.7%$89/sqft |
Source: Kelly Warren and Associates RE Solutions #4232363 Report a problem | ||
| 2/28/2020 | Sold | $9,000-64%$10/sqft |
Source: Public Record Report a problem | ||
| 2/8/2020 | Pending sale | $25,000$27/sqft |
Source: Brighton Realty & Management #4156642 Report a problem | ||
| 1/18/2020 | Listed for sale | $25,000-3.8%$27/sqft |
Source: Brighton Realty & Management #4156642 Report a problem | ||
| 12/23/2019 | Sold | $26,000-25.5%$28/sqft |
Source: Public Record Report a problem | ||
| 12/19/2019 | Listed for sale | $34,900+34.2%$38/sqft |
Source: Brighton Realty & Management #4156642 Report a problem | ||
| 9/17/2019 | Sold | $26,000$28/sqft |
Source: Public Record Report a problem | ||
Public tax history
| Year | Property taxes | Tax assessment |
|---|---|---|
| 2025 | $660 +1.5% | $23,530 |
| 2024 | $650 -39.7% | $23,530 |
| 2023 | $1,077 -3.2% | $23,530 +20.4% |
| 2022 | $1,113 -2.5% | $19,550 |
| 2021 | $1,142 +52.7% | $19,550 +54.5% |
| 2020 | $748 -65.9% | $12,650 +9.5% |
| 2019 | $2,190 +218% | $11,550 |
| 2018 | $689 +275% | $11,550 |
| 2017 | $184 -60.2% | $11,550 -28.4% |
| 2016 | $462 -51.1% | $16,140 |
| 2015 | $944 +111.9% | $16,140 |
| 2014 | $446 +1.1% | $16,140 |
| 2013 | $441 +0.1% | $16,140 |
| 2012 | $440 +10.3% | $16,140 |
| 2011 | $399 -5.4% | $16,140 -8% |
| 2010 | $422 +20.9% | $17,540 |
| 2009 | $349 -4% | $17,540 |
| 2008 | $363 +6% | $17,540 |
| 2007 | $343 +4.2% | $17,540 |
| 2006 | $329 +12.2% | $17,540 +20.4% |
| 2005 | $293 -77.9% | $14,570 |
| 2003 | $1,327 +3.2% | -- |
| 2002 | $1,286 | -- |
| 2001 | $1,286 +1% | -- |
| 2000 | $1,273 | -- |
Find assessor info on the county website
Neighborhood: 44515
Nearby homes
- $100,5002 bd1 ba672 sqft111 N Navarre Ave, Youngstown, OH 44515Off Market
- $5,4803 bd1 ba1k sqft121 N Navarre Ave, Youngstown, OH 44515Off Market
- $93,8002 bd1 ba700 sqft107 N Navarre Ave, Youngstown, OH 44515Off Market
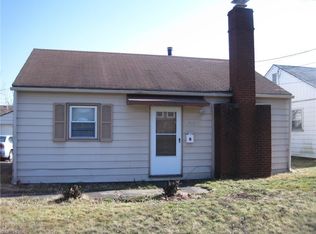
- $98,1002 bd1 ba896 sqft125 N Navarre Ave, Youngstown, OH 44515Off Market
- $50,0002 bd2 ba924 sqft129 N Navarre Ave, Youngstown, OH 44515Sold
- $131,3003 bd1 ba768 sqft103 N Navarre Ave, Youngstown, OH 44515Off Market
- $71,5002 bd1 ba-- sqft116 N Navarre Ave, Youngstown, OH 44515Sold
- $94,5002 bd1 ba672 sqft122 N Navarre Ave, Youngstown, OH 44515Off Market
Nearby schools
GreatSchools rating
- 8/10Austintown Intermediate SchoolGrades: 3-5Distance: 1.4 mi
- 7/10Austintown Middle SchoolGrades: 6-8Distance: 1.2 mi
- 5/10Fitch High SchoolGrades: 9-12Distance: 1.3 mi
Schools provided by the listing agent
- District: Austintown LSD - 5001
Source: MLS Now. This data may not be complete. We recommend contacting the local school district to confirm school assignments for this home.
Get a cash offer in 3 minutes
Find out how much your home could sell for in as little as 3 minutes with a no-obligation cash offer.
Estimated market value
$133,200
Get a cash offer in 3 minutes
Find out how much your home could sell for in as little as 3 minutes with a no-obligation cash offer.
Estimated market value
$133,200
- Ohio
- Mahoning County
- Austintown
- 44515
- 117 N Navarre Ave
Nearby cities
Nearby zip codes
Other Austintown Topics
