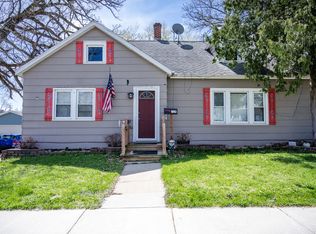
Showings to start 8/5/2026 Welcome home to this inviting 4-bedroom, 2-bath property where rustic charm and everyday comfort come together. Warm wood accents, abundant natural light, and a functional layout create a welcoming atmosphere you'll love. The spacious kitchen features granite countertops, stainless steel appliances, and ample cabinetry, making it the perfect place to gather. A versatile main-floor bedroom can also serve as a home office, family room, or dining area to fit your lifestyle. Main-floor laundry, a convenient mudroom, and thoughtful storage add to the home's functionality. Outside, enjoy a manageable yard that's easy to maintain, along with a storage shed for your outdoor tools and equipment. Conveniently located near schools, parks, shopping, dining, and area recreation, this home is ready to welcome its next owners.
Offer-show
$189,000
117 N Oak St, Adams, WI 53910
4beds
1,753sqft
Single Family Residence
Built in 1930
6,534 Square Feet Lot
$186,100 Zestimate®
$108/sqft
$-- HOA
What's special
- --
- on Zillow
- 51
- views
- 3
- saves
Zillow last checked:
Listing updated:
Listed by:
Justin Paske,
Berkshire Hathaway HomeServices Local Realty,
Amber Paske,
Berkshire Hathaway HomeServices Local Realty
Source: SCWMLS,MLS#: 2029517
Facts & features
Interior
Bedrooms & bathrooms
- Bedrooms: 4
- Bathrooms: 2
- Full bathrooms: 2
- Main level bathrooms: 1
Primary bedroom
- Level: Main
- Area: 144
- Dimensions: 12 x 12
Bedroom 2
- Level: Upper
- Area: 231
- Dimensions: 11 x 21
Bedroom 3
- Level: Upper
- Area: 160
- Dimensions: 10 x 16
Bedroom 4
- Level: Upper
- Area: 121
- Dimensions: 11 x 11
Dining room
- Level: Main
- Area: 128
- Dimensions: 8 x 16
Kitchen
- Level: Main
- Area: 208
- Dimensions: 13 x 16
Living room
- Level: Main
- Area: 182
- Dimensions: 13 x 14
Heating
- Forced Air
Cooling
- Central Air
Appliances
- Laundry: Main Level
Features
- Mud Room
- Basement: Partial
- Has fireplace: No
Interior area
- Total structure area: 1,753
- Total interior livable area: 1,753 sqft
- Finished area above ground: 1,753
Property
Parking
- Parking features: No Garage
- Has uncovered spaces: Yes
Features
- Levels: One and One Half
- Stories: 1.5
Lot
- Size: 6,534 Square Feet
- Dimensions: 125X52
Details
- Parcel number: 201008730000
- Zoning: RES
Construction
Type & style
- Home type: SingleFamily
- Architectural style: Bungalow
- Property subtype: Single Family Residence
Materials
- Vinyl Siding
Condition
- Year built: 1930
Utilities & green energy
- Sewer: Public Sewer
- Water: Public
Community & HOA
Location
- Region: Adams
Financial & listing details
- Price per square foot: $108/sqft
- Tax assessed value: $140,400
- Annual tax amount: $2,158
- Date on market: 8/2/2026
- Inclusions: Refrigerator, Dishwasher, Stove, Microwave, Washer, Dryer, Garden Shed
- Exclusions: Sellers Personal Items
Estimated market value
$186,100
$177,000 - $195,000
$1,733/mo
Price history
| Date | Event | Price |
|---|---|---|
| 8/2/2026 | Listed for sale | $189,000+48.8%$108/sqft |
Source: SCWMLS #2029517 Report a problem | ||
| 8/28/2020 | Sold | $127,000-2.2%$72/sqft |
Source: Public Record Report a problem | ||
| 4/6/2020 | Price change | $129,900-3.7%$74/sqft |
Source: Castle Rock Realty LLC #1868696 Report a problem | ||
| 2/11/2020 | Price change | $134,900-3.6%$77/sqft |
Source: Castle Rock Realty LLC #1868696 Report a problem | ||
| 9/18/2019 | Listed for sale | $139,900+899.3%$80/sqft |
Source: Castle Rock Realty LLC #1868696 Report a problem | ||
| 5/27/2011 | Sold | $14,000+60.9%$8/sqft |
Source: Public Record Report a problem | ||
| 4/15/2011 | Sold | $8,700-8.4%$5/sqft |
Source: Public Record Report a problem | ||
| 4/29/2008 | Sold | $9,500$5/sqft |
Source: RANW as distributed by MLS GRID #20802211 Report a problem | ||
Public tax history
| Year | Property taxes | Tax assessment |
|---|---|---|
| 2025 | $2,158 +8.1% | $140,400 |
| 2024 | $1,997 -3.6% | $140,400 |
| 2023 | $2,072 +6.3% | $140,400 +42.7% |
| 2022 | $1,950 -6.1% | $98,400 |
| 2021 | $2,077 +136.3% | $98,400 +88.1% |
| 2020 | $879 +6.2% | $52,300 |
| 2019 | $827 -14% | $52,300 |
| 2017 | $962 -19.3% | $52,300 |
| 2016 | $1,192 | $52,300 |
| 2015 | -- | $52,300 -9.2% |
| 2014 | -- | $57,600 +66.5% |
| 2013 | $684 -12% | $34,600 |
| 2012 | $777 +31.2% | $34,600 +11.3% |
| 2010 | $592 | $31,100 -31.3% |
| 2009 | -- | $45,300 |
| 2008 | -- | $45,300 |
Find assessor info on the county website
Monthly payment
Est. payment
Payment breakdown
Explore the cost of this home by adjusting the details. Changes won't be saved.Climate risks
Neighborhood: 53910
Nearby schools
Schools provided by the listing agent
- Elementary: Adams-Friendship
- Middle: Adams-Friendship
- High: Adams-Friendship
- District: Adams-Friendship
Source: SCWMLS. This data may not be complete. We recommend contacting the local school district to confirm school assignments for this home.
Similar homes
- $179,9002 bd1 ba970 sqft1361 Cypress Dr, Friendship, WI 53934For Sale
 MLS ID #2031453, Pawel Czauderna. SCWMLS
 - $199,5004 bd2 ba1.9k sqft314 W State St, Mauston, WI 53948For Sale
 MLS ID #2033376, Jessica L Kayhart. SCWMLS
 - $159,9003 bd1 ba1.5k sqft1451 Evergreen Ct, Adams, WI 53910For Sale
 MLS ID #2030444, Lindie Dehmlow. SCWMLS
 - $144,9002 bd1 ba896 sqft1469 Evergreen Ct, Adams, WI 53910For Sale
 MLS ID #2028489, Lindie Dehmlow. SCWMLS
