Fabulous sought after UPPER King St. area! This charming brick row home welcomes you to relax on the inviting front porch, perched well above the sidewalk and buffered by gardens and plantings. This home has 3 bedrooms , 2.5 baths and a full -partially finished walk out basement. Light filled living rm. w gas fireplace, wood floors and open staircase to upper level. The spacious formal dining room is adjacent to the fully renovated kitchen, making it convenient for hosting gatherings.The kitchen is equipped with SUB ZERO refrigerator, VIKING gas stove and hood vent!A walk in pantry, custom cabinetry, casement windows, large pull out spice cabinet and table space! Convenient half bath and outside access to a quaint covered side porch with a cafe table...perfect for coffee and a morning read! The upper level includes three light-filled bedrooms, high ceilings, a spacious primary bedroom, and a hall bathroom. The full, partially finished walk-out basement adds flexibility to the living space and offers a family room or guest room with exterior access. It also includes a full bathroom, recessed lighting, a laundry room, and a large storage room. The rear yard is beautifully landscaped, practical, and efficient. It's a three-season space with a heated patio, allowing you to enjoy outdoor living comfortably. A roll-up garage door with remote entry provides secure off-street parking, and there's space for trash and recycling. The property also offers storage space beneath the home. The yard is accessible from the main level, lower level entrance and rear alley.beds, and separate entrance to LL w full bath!This home is located just steps away from the Old Town community pool, Jefferson Houston Park, and King Street METRO station. It's also conveniently situated to enjoy all that Old Town Alexandria has to offer, including a wide array of restaurants, shopping, and night life. This property offers a unique combination of historic charm and modern amenities, making it a unique find in the Old Town Alexandria area.
Sold for $1,100,000
$1,100,000
117 N Peyton St, Alexandria, VA 22314
3beds
2,145sqft
Townhouse
Built in 1910
1,871 Square Feet Lot
$1,167,900 Zestimate®
$513/sqft
$5,537 Estimated rent
Home value
$1,167,900
$1.11M - $1.23M
$5,537/mo
Zestimate® history
Owner options
List your home for rent
$5,537/mo
Rent Zestimate®
Find your next renter with Zillow Rental Manager. Plus, with online applications, you can quickly screen prospective tenants – for free.
$5,537/mo
Rent Zestimate®
Refinance and save
$6,728/mo
Est. payment
Refinancing to a lower rate could help reduce your monthly payments and save thousands over the life of the loan.
$6,728/mo
Est. payment
Explore your selling options
Work with a Zillow partner agent
Leverage their expertise and Zillow's premium Showcase listings to get your home seen by more buyers.
Get startedList with your own agent
Get your home in front of millions of buyers by listing it on Zillow.
Learn how to do itSell it yourself
Take full control of how buyers see your home on Zillow by listing For Sale by Owner (FSBO).
List your homeWhat's special
Gas fireplaceHall bathroomRemote entryRoll-up garage doorLaundry roomSpacious formal dining room
Zillow last checked:
Listing updated:
Listed by:
Christine Garner 703-587-4855,
Weichert, REALTORS
Bought with:
Heidi Kohler, 0225069639
Long & Foster Real Estate, Inc.
Source: Bright MLS,MLS#: VAAX2027488
Facts & features
Interior
Bedrooms & bathrooms
- Bedrooms: 3
- Bathrooms: 3
- Full bathrooms: 2
- 1/2 bathrooms: 1
- Main level bathrooms: 1
Rooms
- Room types: Living Room, Dining Room, Primary Bedroom, Bedroom 2, Bedroom 3, Kitchen, Family Room, Laundry, Recreation Room, Storage Room, Bathroom 1, Bathroom 2, Half Bath
Basement
- Description: Percent Finished: 60.0
- Area: 715
Heating
- Forced Air, Natural Gas
Cooling
- Central Air, Ceiling Fan(s), Electric
Appliances
- Included: Dishwasher, Disposal, Dryer, Exhaust Fan, Ice Maker, Oven/Range - Gas, Refrigerator, Washer, Gas Water Heater
- Laundry: Lower Level, Dryer In Unit, Washer In Unit, Laundry Room
Features
- Kitchen - Table Space, Dining Area, Built-in Features, Ceiling Fan(s), Formal/Separate Dining Room, Eat-in Kitchen, Kitchen - Gourmet, Recessed Lighting, Bathroom - Stall Shower, Bathroom - Tub Shower, Upgraded Countertops, Dry Wall, Plaster Walls, Vaulted Ceiling(s)
- Flooring: Ceramic Tile, Hardwood, Wood
- Windows: Double Hung, Casement, Skylight(s)
- Basement: Rear Entrance,Full,Space For Rooms,Partial,Connecting Stairway,Improved,Interior Entry,Partially Finished,Walk-Out Access,Windows
- Number of fireplaces: 1
- Fireplace features: Gas/Propane, Mantel(s)
Interior area
- Total structure area: 2,145
- Total interior livable area: 2,145 sqft
- Finished area above ground: 1,430
- Finished area below ground: 715
Property
Parking
- Total spaces: 1
- Parking features: Enclosed, Secured, Driveway, Off Street
- Uncovered spaces: 1
Accessibility
- Accessibility features: Other
Features
- Levels: Three
- Stories: 3
- Patio & porch: Porch, Patio
- Exterior features: Extensive Hardscape, Street Lights
- Pool features: Community
- Fencing: Back Yard,Privacy
- Has view: Yes
- View description: City
Lot
- Size: 1,871 Square Feet
- Features: Landscaped, Rear Yard
Details
- Additional structures: Above Grade, Below Grade
- Parcel number: 10358000
- Zoning: RB
- Special conditions: Standard
Construction
Type & style
- Home type: Townhouse
- Architectural style: Colonial
- Property subtype: Townhouse
Materials
- Brick
- Foundation: Other, Brick/Mortar, Block
- Roof: Flat,Other
Condition
- Very Good
- New construction: No
- Year built: 1910
- Major remodel year: 2006
Utilities & green energy
- Electric: Circuit Breakers
- Sewer: Public Sewer
- Water: Public
- Utilities for property: Natural Gas Available
Community & HOA
Community
- Features: Pool
- Subdivision: Old Town
HOA
- Has HOA: No
Location
- Region: Alexandria
Financial & listing details
- Price per square foot: $513/sqft
- Tax assessed value: $833,031
- Annual tax amount: $8,812
- Date on market: 9/12/2023
- Listing agreement: Exclusive Right To Sell
- Listing terms: Cash,Conventional,FHA,VA Loan
- Ownership: Fee Simple
Price history
| Date | Event | Price |
|---|---|---|
| 12/20/2023 | Sold | $1,100,000-6.4%$513/sqft |
Source:  Bright MLS #VAAX2027488 Report a problem Bright MLS #VAAX2027488 Report a problem | ||
| 12/13/2023 | Pending sale | $1,175,000$548/sqft |
Source: Bright MLS #VAAX2027488 Report a problem | ||
| 11/25/2023 | Contingent | $1,175,000$548/sqft |
Source: Bright MLS #VAAX2027488 Report a problem | ||
| 9/12/2023 | Listed for sale | $1,175,000+78%$548/sqft |
Source: Bright MLS #VAAX2027488 Report a problem | ||
| 8/7/2006 | Sold | $660,000+189.5%$308/sqft |
Source: Public Record Report a problem | ||
| 2/27/1998 | Sold | $228,000+75.4%$106/sqft |
Source: Public Record Report a problem | ||
| 10/15/1997 | Sold | $130,000$61/sqft |
Source: Public Record Report a problem | ||
Public tax history
| Year | Property taxes | Tax assessment |
|---|---|---|
| 2026 | $11,021 +1.3% | $971,014 +1.3% |
| 2025 | $10,877 +15% | $958,350 +15% |
| 2024 | $9,455 +2.2% | $833,031 |
| 2023 | $9,247 +2.6% | $833,031 +2.6% |
| 2022 | $9,012 -4.5% | $811,894 +3.3% |
| 2021 | $9,438 | $785,700 +6.2% |
| 2020 | -- | $739,791 +1.9% |
| 2019 | -- | $726,090 +2.1% |
| 2018 | $6,567 -9.6% | $711,336 -1.8% |
| 2017 | $7,265 | $724,456 +4% |
| 2016 | $7,265 | $696,522 |
| 2015 | $7,265 +7.3% | $696,522 +7.3% |
| 2014 | $6,772 +9.9% | $649,305 +3% |
| 2013 | $6,164 +1% | $630,312 +1% |
| 2012 | $6,106 +1% | $624,348 +1% |
| 2011 | $6,046 +3.7% | $618,159 +3.7% |
| 2010 | $5,832 +10.5% | $596,282 +2% |
| 2009 | $5,280 +0.4% | $584,693 -6% |
| 2008 | $5,257 -8.4% | $622,099 -10% |
| 2007 | $5,737 -1.2% | $691,222 -3% |
| 2006 | $5,808 -4.9% | $712,600 +24.8% |
| 2005 | $6,108 +14.8% | $570,800 +14.8% |
| 2004 | $5,322 +17.5% | $497,400 +17.5% |
| 2003 | $4,530 +21.1% | $423,400 +21.1% |
| 2002 | $3,742 +18.2% | $349,700 +18.2% |
| 2001 | $3,165 | $295,800 |
Find assessor info on the county website
Neighborhood: King St. Metro-Eisenhower Ave.
Nearby homes
- $1,002,2002 bd3 ba1.7k sqft119 N Peyton St, Alexandria, VA 22314Off Market
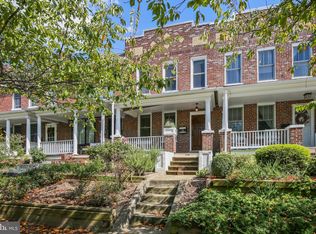
- $961,8003 bd2 ba1.5k sqft115 N Peyton St, Alexandria, VA 22314Off Market
- $1,282,1002 bd3 ba2.2k sqft121 N Peyton St, Alexandria, VA 22314Off Market

- $1,067,3003 bd3 ba1.5k sqft113 N Peyton St, Alexandria, VA 22314Off Market
- $800,000-- bd3 ba1.6k sqft111 N Peyton St, Alexandria, VA 22314Sold
- $1,029,2003 bd2 ba1.6k sqft123 N Peyton St, Alexandria, VA 22314Off Market
- $964,100-- bd1 ba1.7k sqft125 N Peyton St, Alexandria, VA 22314Off Market
- $---- bd-- ba-- sqft1415 King St, Alexandria, VA 22314Off Market
Nearby schools
GreatSchools rating
- 2/10Jefferson-Houston PreK-8 SchoolGrades: PK-8Distance: 0.1 mi
- 2/10Alexandria City High SchoolGrades: 9-12Distance: 2 mi
Schools provided by the listing agent
- Elementary: Jefferson-houston
- High: Alexandria City
- District: Alexandria City Public Schools
Source: Bright MLS. This data may not be complete. We recommend contacting the local school district to confirm school assignments for this home.
Get a cash offer in 3 minutes
Find out how much your home could sell for in as little as 3 minutes with a no-obligation cash offer.
Estimated market value
$1,167,900
Get a cash offer in 3 minutes
Find out how much your home could sell for in as little as 3 minutes with a no-obligation cash offer.
Estimated market value
$1,167,900
Nearby cities
Nearby neighborhoods
Nearby zip codes
Other Alexandria Topics
