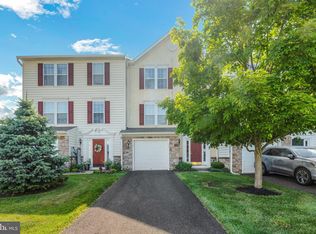
Calling for highest best by Tuesday at 5pm This beautifully maintained 3-bedroom, 2.5-bath end-unit townhome is nestled in the desirable Coventry Glen community of East Coventry Township, just a short walk to East Coventry Elementary in the highly sought-after Owen J. Roberts School District. The entry level welcomes you with a fully finished lower-level living space, currently used as a gym and additional family room, complete with a half bath, laundry room, and direct access to a covered patio, and fully fenced yard. The floors in the lower level and laundry room were newly replaced in 2025, adding a fresh, modern touch. Upstairs, the main living level features a bright, open-concept floor plan filled with natural light—perfect for entertaining, dining, and relaxing. Kitchen doors open to the spacious Trex deck, seamlessly blending indoor and outdoor living. The third level offers three bedrooms and a full hall bath with linen closet. The primary suite has high ceilings and includes a large walk-in closet and an upgraded en-suite bath with a stall shower and soaking tub. Additional highlights include a new roof (2023), parking lot access directly across from the home, and a fenced-in playground just steps away! Perfectly located near major routes, shopping, and everyday conveniences, yet tucked away from heavy traffic and noise, this home offers the best of both accessibility and peaceful living with a sense of community.
Sold for $431,000
$431,000
117 N Savanna Dr, Pottstown, PA 19465
3beds
1,788sqft
Townhouse
Built in 2007
5,867 Square Feet Lot
$436,900 Zestimate®
$241/sqft
$2,958 Estimated rent
Home value
$436,900
$411,000 - $463,000
$2,958/mo
Zestimate® history
Owner options
List your home for rent
$2,958/mo
Rent Zestimate®
Find your next renter with Zillow Rental Manager. Plus, with online applications, you can quickly screen prospective tenants – for free.
$2,958/mo
Rent Zestimate®
Refinance and save
$2,943/mo
Est. payment
Refinancing to a lower rate could help reduce your monthly payments and save thousands over the life of the loan.
$2,943/mo
Est. payment
Explore your selling options
Work with a Zillow partner agent
Leverage their expertise and Zillow's premium Showcase listings to get your home seen by more buyers.
Get startedList with your own agent
Get your home in front of millions of buyers by listing it on Zillow.
Learn how to do itSell it yourself
Take full control of how buyers see your home on Zillow by listing For Sale by Owner (FSBO).
List your homeWhat's special
Half bathFully fenced yardLaundry roomThree bedroomsLarge walk-in closet
Zillow last checked:
Listing updated:
Listed by:
Jason Britland 267-221-6662,
Iron Valley Real Estate Legacy
Bought with:
Mark McIlvaine, RS343523
EXP Realty, LLC
Source: Bright MLS,MLS#: PACT2116380
Facts & features
Interior
Bedrooms & bathrooms
- Bedrooms: 3
- Bathrooms: 3
- Full bathrooms: 2
- 1/2 bathrooms: 1
- Main level bathrooms: 3
- Main level bedrooms: 3
Basement
- Area: 0
Heating
- Forced Air, Natural Gas
Cooling
- Central Air, Electric
Appliances
- Included: Gas Water Heater
Features
- Basement: Finished
- Has fireplace: No
Interior area
- Total structure area: 1,788
- Total interior livable area: 1,788 sqft
- Finished area above ground: 1,788
- Finished area below ground: 0
Property
Parking
- Total spaces: 2
- Parking features: Garage Faces Front, Attached, Driveway
- Attached garage spaces: 1
- Uncovered spaces: 1
Accessibility
- Accessibility features: Other
Features
- Levels: Three
- Stories: 3
- Pool features: None
Lot
- Size: 5,867 Square Feet
Details
- Additional structures: Above Grade, Below Grade
- Parcel number: 1801 0454
- Zoning: R3
- Special conditions: Standard
Construction
Type & style
- Home type: Townhouse
- Architectural style: Colonial
- Property subtype: Townhouse
Materials
- Stone, Vinyl Siding
- Foundation: Concrete Perimeter
Condition
- New construction: No
- Year built: 2007
Utilities & green energy
- Sewer: Public Sewer
- Water: Public
Community & HOA
Community
- Subdivision: Coventry Glen
HOA
- Has HOA: Yes
- Services included: Common Area Maintenance, Road Maintenance, Snow Removal, Maintenance Grounds
- HOA fee: $185 monthly
- HOA name: SHEW COMMUNITY MANAGEMENT
Location
- Region: Pottstown
- Municipality: EAST COVENTRY TWP
Financial & listing details
- Price per square foot: $241/sqft
- Tax assessed value: $124,650
- Annual tax amount: $5,768
- Date on market: 1/23/2026
- Listing agreement: Exclusive Right To Sell
- Listing terms: Cash,Conventional,FHA,VA Loan
- Inclusions: Refrigerator
- Exclusions: Washer And Dryer But Negotiable
- Ownership: Fee Simple
Price history
| Date | Event | Price |
|---|---|---|
| 3/26/2026 | Sold | $431,000+1.4%$241/sqft |
Source:  Bright MLS #PACT2116380 Report a problem Bright MLS #PACT2116380 Report a problem | ||
| 1/29/2026 | Contingent | $425,000$238/sqft |
Source: Bright MLS #PACT2116380 Report a problem | ||
| 1/23/2026 | Listed for sale | $425,000+28.8%$238/sqft |
Source: Bright MLS #PACT2116380 Report a problem | ||
| 3/12/2021 | Sold | $330,000+4.8%$185/sqft |
Source: Public Record Report a problem | ||
| 11/30/2020 | Pending sale | $315,000$176/sqft |
Source: Keller Williams Real Estate-Montgomeryville #PACT525300 Report a problem | ||
| 11/25/2020 | Listed for sale | $315,000+40%$176/sqft |
Source: Keller Williams Real Estate-Montgomeryville #PACT525300 Report a problem | ||
| 7/25/2014 | Sold | $225,000$126/sqft |
Source: Public Record Report a problem | ||
| 5/8/2014 | Listed for sale | $225,000-18.6%$126/sqft |
Source: Keller Williams Real Estate #6385354 Report a problem | ||
| 8/7/2007 | Sold | $276,275$155/sqft |
Source: Public Record Report a problem | ||
Public tax history
| Year | Property taxes | Tax assessment |
|---|---|---|
| 2025 | $5,658 +5.5% | $124,650 |
| 2024 | $5,363 +2.3% | $124,650 |
| 2023 | $5,245 +1.4% | $124,650 |
| 2022 | $5,171 +1.6% | $124,650 |
| 2021 | $5,088 +149.4% | $124,650 |
| 2020 | $2,040 -57.6% | $124,650 |
| 2019 | $4,812 +1.9% | $124,650 |
| 2018 | $4,721 +9899.9% | $124,650 |
| 2017 | $47 -99% | $124,650 |
| 2016 | $4,546 | $124,650 -18.4% |
| 2015 | $4,546 | $152,810 |
| 2014 | $4,546 | $152,810 |
| 2013 | -- | $152,810 |
| 2012 | -- | $152,810 |
| 2011 | -- | $152,810 +1.2% |
| 2010 | -- | $150,980 |
| 2009 | -- | $150,980 |
| 2008 | -- | $150,980 +939.8% |
| 2007 | -- | $14,520 |
Find assessor info on the county website
Neighborhood: 19465
Nearby homes
- $385,0003 bd3 ba1.6k sqft115 N Savanna Dr, Pottstown, PA 19465Sold
- $469,3003 bd2 ba1.9k sqft121 N Savanna Dr, Pottstown, PA 19465Off Market

- $421,9003 bd1 ba1.7k sqft113 N Savanna Dr, Pottstown, PA 19465Off Market
- $407,7003 bd2 ba1.9k sqft111 N Savanna Dr, Pottstown, PA 19465Off Market
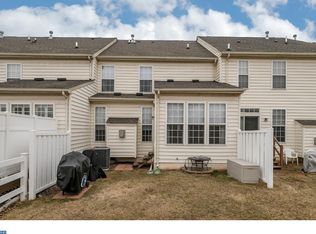
- $422,5003 bd4 ba1.9k sqft123 N Savanna Dr, Pottstown, PA 19465Off Market
- $427,2003 bd3 ba1.7k sqft109 N Savanna Dr, Pottstown, PA 19465Off Market
- $393,2003 bd2 ba1.8k sqft125 N Savanna Dr, Pottstown, PA 19465Off Market
- $434,4003 bd4 ba1.9k sqft48 Rinehart Rd, Pottstown, PA 19465Off Market
Nearby schools
GreatSchools rating
- 9/10East Coventry El SchoolGrades: K-6Distance: 0.4 mi
- 7/10Owen J Roberts Middle SchoolGrades: 7-8Distance: 3.3 mi
- 8/10Owen J Roberts High SchoolGrades: 9-12Distance: 3.3 mi
Schools provided by the listing agent
- District: Owen J Roberts
Source: Bright MLS. This data may not be complete. We recommend contacting the local school district to confirm school assignments for this home.
Get a cash offer in 3 minutes
Find out how much your home could sell for in as little as 3 minutes with a no-obligation cash offer.
Estimated market value
$436,900
Get a cash offer in 3 minutes
Find out how much your home could sell for in as little as 3 minutes with a no-obligation cash offer.
Estimated market value
$436,900
- Pennsylvania
- Chester County
- Pottstown
- 19465
- 117 N Savanna Dr
Nearby cities
Nearby neighborhoods
Nearby zip codes
Other Pottstown Topics
