Skip main navigation
For sale
  • Price cut: $53K (7/17)
    $1,295,000

    117 N Stillwood, Semora, NC 27343

    4beds
    2,770sqft
    : 
    Loading
    Get pre-qualified
    Single Family Residence, Residential
    Built in 2015
    6.62 Acres Lot
    $1,216,400 Zestimate®
    $468/sqft
    $150/mo HOA

    What's special

    Gorgeous viewHigh end lightingCustom sourced hardwood floorsMarvel beverage fridgeQuartz countertopsExtra parkingRecently enhanced rip rap
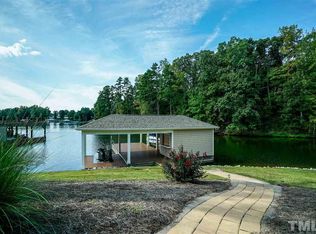
    The dream lake house you have been waiting for that checks all the boxes! Privacy - check! Prime location on main part of the lake - check! Easy walk to the water - check! Convenient location right off of 57, space for ALL of your family & friends, and most importantly a gorgeous view - check check and CHECK!!! 6.62 acres of LOW MAINTENANCE yard to enjoy the lake. Truly made for entertaining and enjoying with others, this home features 4 bedrooms, 3 full baths & 1 half bath, 3 built in cubby trundles, open kitchen and living area with wide open views of the lake, large trex deck with custom vinyl porch enclosures for cooler months, firepit area, marvel beverage fridge, a 5 x 7 walk in wine cellar & extra parking. Gorgeous & thoughtful finishes throughout home include custom sourced hardwood floors, quartz countertops, high end lighting, motion sensing lighting in bathrooms and showers, thermador gas range and stainless steel appliances. You can work or play from home, private office with built in cabinetry, star link and cell amplifier. Double slip boat dock in a FULLY stabilized cove with recently enhanced rip rap. Enjoy the peace of floating and playing in the cove when you're needing a slower lake day. QUICK boat ride to marina and boat ramp. Summer is just getting started, schedule your tour today!!
    36 days
    |
    934
    |
    37
    |

    Zillow last checked:

    Listing updated:

    Listed by:

    Crystal Kelly 336-583-7559,

    Keller Williams Central

    Source: Doorify MLS,MLS#: 10173564MLS Logo

      Facts & features

      Interior

      Bedrooms & bathrooms
      • Bedrooms: 4
      • Bathrooms: 4
      • Full bathrooms: 3
      • 1/2 bathrooms: 1
      Heating
      • Forced Air, Heat Pump, None
      Cooling
      • Ceiling Fan(s), Central Air, Humidity Control
      Appliances
      • Included: Dishwasher, Gas Range, Water Heater, Refrigerator, Stainless Steel Appliance(s), Tankless Water Heater, Washer/Dryer Stacked, Water Purifier Owned, Water Softener Owned
      • Laundry: Laundry Chute, Main Level
      Features
      • Bookcases, Pantry, Ceiling Fan(s), Central Vacuum, Crown Molding, Double Vanity, Entrance Foyer, Granite Counters, High Ceilings, High Speed Internet, Living/Dining Room Combination, Master Downstairs, Quartz Counters, Recessed Lighting, Shower Only, Smart Light(s), Smooth Ceilings, Storage, Walk-In Closet(s), Walk-In Shower, Wired for Data, Wired for Sound
      • Flooring: Hardwood, Tile
      • Doors: Sliding Doors
      • Windows: Blinds, Insulated Windows
      Interior area
      • Total structure area: 2,770
      • Total interior livable area: 2,770 sqft
      • Finished area above ground: 2,770
      • Finished area below ground: 0
      Video & virtual tour

      Property

      Features
      • Levels: Two
      • Stories: 2
      • Patio & porch: Covered, Deck
      • Exterior features: Dock, Fire Pit, Lighting, Rain Gutters, Smart Lock(s)
      • Has view: Yes
      • View description: Lake, Water
      • Has water view: Yes
      • Water view: Lake,Water
      Lot
      • Size: 6.62 Acres
      • Features: Cul-De-Sac, Landscaped, Partially Cleared, Private, Secluded
      Details
      • Additional structures: Boat House
      • Parcel number: A3 142
      • Special conditions: Standard

      Construction

      Type & style
      • Home type: SingleFamily
      • Architectural style: Craftsman
      • Property subtype: Single Family Residence, Residential
      Materials
      • Fiber Cement
      • Foundation: Brick/Mortar
      • Roof: Metal, Shingle
      Condition
      • New construction: No
      • Year built: 2015

      Utilities & green energy

      • Sewer: Septic Tank
      • Water: Well

      Community & HOA

      Community
      • Subdivision: Hyco Lake
      HOA
      • Has HOA: Yes
      • Services included: Road Maintenance, Trash
      • HOA fee: $1,800 annually
      Location
      • Region: Semora

      Financial & listing details

      • Price per square foot: $468/sqft
      • Tax assessed value: $1,058,673
      • Annual tax amount: $7,408
      • Date on market: 6/12/2026
      • Road surface type: Paved
      Crystal Kelly

      Crystal Kelly

      (336) 583-7559

      By pressing Contact Agent, you agree that the real estate professional identified above may call/text you about your search, which may involve use of automated means and pre-recorded/artificial voices. You don't need to consent as a condition of buying any property, goods, or services. Message/data rates may apply. You also agree to our Terms of Use. Zillow does not endorse any real estate professionals. We may share information about your recent and future site activity with your agent to help them understand what you're looking for in a home.

        Estimated market value

        $1,216,400

        $1.16M - $1.28M

        $3,199/mo

        Price history

        DateEventPrice
        7/17/2026Price change$1,295,000-3.9%$468/sqft
        Source: Doorify MLS #10173564 Report a problem
        6/12/2026Listed for sale$1,348,000-7%$487/sqft
        Source: Doorify MLS #10173564 Report a problem
        5/1/2026Listing removed$1,450,000$523/sqft
        Source: Doorify MLS #10140808 Report a problem
        1/12/2026Listed for sale$1,450,000+32.4%$523/sqft
        Source: Doorify MLS #10140808 Report a problem
        12/31/2020Sold$1,095,000-4.8%$395/sqft
        Source: Doorify MLS #2357448 Report a problem
        12/16/2020Pending sale$1,150,000$415/sqft
        Source: West and Woodall Real Estate #2357448 Report a problem
        12/11/2020Listed for sale$1,150,000$415/sqft
        Source: West and Woodall Real Estate #2357448 Report a problem

        Public tax history

        YearProperty taxesTax assessment
        2025$7,408 +39.3%$1,058,673 +60.2%
        2024$5,320 -0.2%$660,897
        2023$5,333 +4.6%$660,897
        2022$5,097 +3%$660,897
        2021$4,948 +19.7%$660,897 +19.7%
        2020$4,135 $552,167
        2019-- $552,167
        2018-- $552,167 +0%
        2017-- $552,073
        2016-- $552,073
        2015$3,871 $552,073
        Find assessor info on the county website

        Monthly payment

        Est. payment

        Payment breakdown

        Explore the cost of this home by adjusting the details. Changes won't be saved.
        All calculations are estimates and provided by Zillow, Inc. for informational purposes only. Actual amounts may vary.
        HOA fees may include property taxes on listings classified as Co-Ops. Contact the listing agent and/or owner for fee details.
        Mortgage interest rates are dependent on a number of factors, including credit score, down payment, and repayment length. Interest rate data provided by Zillow Group Marketplace, Inc. as of 1/1/1970 from various mortgage lenders with which we have lead or other similar arrangements; the Estimated Payment is an average of those rates.
        See how much you could borrow to make a competitive offer.

        Climate risks

        Neighborhood: 27343

        Getting around

        0 / 100
        Car-Dependent

        Nearby schools

        GreatSchools rating
        Schools provided by the listing agent
        • Elementary: Person - Woodland Elementary
        • Middle: Person - Northern Middle
        • High: Person - Person High

        Source: Doorify MLS. This data may not be complete. We recommend contacting the local school district to confirm school assignments for this home.

        Similar homes