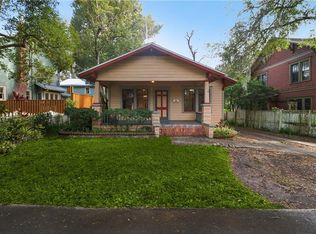
Live, entertain, and even experience the Lake Eola Fireworks from your front porch in an Orlando landmark home in the heart of Thornton Park. Lovingly restored, and thoroughly insta worthy, this iconic home marries the best of Historic Orlando with modern luxury and 21st Century comfort and high-end finishes. The new custom chef’s kitchen offers an open floor plan with family room and easy access to the dining room and office. It features Bosch stainless steel appliances, lighting by RH and Aerin, plumbing fixtures and pot filler by California Faucets in a burnished nickel, living finish. The countertops and bar backsplash are natural, one of a kind, Quartzite, and the dry bar includes a wine / beverage fridge. All of the cabinets are custom, solid wood, and most feature pull out drawers. The center island includes storage on all 4 sides. Comfort and elegance flow seamlessly whether out to the deck and patio off the kitchen or to the screened in porch off the dining room. The main suite is color drenched in calm with space to sit and relax. The attached bath with dual vanities, Toto washlet, Kohler fixtures, walk-in shower, original clawfoot tub, and closet are spacious, well appointed, and beautifully lit with double pane windows throughout (as well as in the entire home). The home offers a full height attic, as well as a basement, off street parking, 2nd floor laundry, A/V closet off Family Room, updated plumbing and electrical, 2 zone HVAC, NEW ROOF 2020, and an irrigation system. Catch some shade on the front porch swing under the haint ceiling before stepping inside on the original heart pine solid hardwood floors that run throughout the home. The living spaces have been thoughtfully updated to pay homage to the home's history and offer a luxury experience, whether entertaining or relaxing. The home is appointed with custom blinds and draperies throughout and has been outfitted with solid 6 panel doors, and a custom wool runner up the staircase and down the 2nd floor hall which work collectively to make the home a peaceful environment. The woodwork throughout boasts 9" baseboards, crown molding, and 3 pairs of French doors. The bedrooms are gracious and offer good closet space. The treasure on the second floor is a screened in sleeping porch complete with a swing bed which will rock you to sleep amongst the treetops of Thornton Park, or practice your yoga while the music of the century old oaks quiets your mind. This is a wonderful home for entertaining as it offers open space, multiple porches and conversation areas, a private fenced-in patio with a peaceful garden of native plants; jasmine, an olive tree, and a serene fountain. Nestled in the heart of Thornton Park and adjacent to Downtown, 117 N Thornton Park sits amongst the redbrick streets and Orlando's famous shady century old oaks. The home is located just .5 Miles from Lake Eola Park and Thornton Parks nearby trendy cafes and shops, as well as downtown Orlando's vibrant arts and dining scene. The Thornton Park neighborhood is a welcoming community with annual celebrations and festivities for all.
Sold for $1,037,000
$1,037,000
117 N Thornton Ave, Orlando, FL 32801
3beds
2,236sqft
Single Family Residence
Built in 1925
7,053 Square Feet Lot
$1,040,800 Zestimate®
$464/sqft
$3,468 Estimated rent
Home value
$1,040,800
$947,000 - $1.14M
$3,468/mo
Zestimate® history
Owner options
List your home for rent
$3,468/mo
Rent Zestimate®
Find your next renter with Zillow Rental Manager. Plus, with online applications, you can quickly screen prospective tenants – for free.
$3,468/mo
Rent Zestimate®
Refinance and save
$7,348/mo
Est. payment
Refinancing to a lower rate could help reduce your monthly payments and save thousands over the life of the loan.
$7,348/mo
Est. payment
Explore your selling options
Work with a Zillow partner agent
Leverage their expertise and Zillow's premium Showcase listings to get your home seen by more buyers.
Get startedList with your own agent
Get your home in front of millions of buyers by listing it on Zillow.
Learn how to do itSell it yourself
Take full control of how buyers see your home on Zillow by listing For Sale by Owner (FSBO).
List your homeWhat's special
Native plantsToto washletScreened in sleeping porchFrench doorsOpen floor planFront porchFront porch swing
Zillow last checked:
Listing updated:
Listed by:
Bethanne Baer 407-228-1112,
BEAR TEAM REAL ESTATE 407-228-1112
Bought with:
Katherine Mcelyea, 3368712
CHARLES RUTENBERG REALTY ORLANDO
Source: Stellar MLS,MLS#: O6297856 Originating MLS: Orlando Regional
Originating MLS: Orlando Regional
Facts & features
Interior
Bedrooms & bathrooms
- Bedrooms: 3
- Bathrooms: 3
- Full bathrooms: 2
- 1/2 bathrooms: 1
Rooms
- Room types: Attic, Bonus Room, Den/Library/Office, Family Room, Florida Room, Dining Room, Living Room, Utility Room, Loft, Storage Rooms
Primary bedroom
- Features: Built-In Shelving, Ceiling Fan(s), Central Vacuum, En Suite Bathroom, Other, Split Vanities, Walk-In Closet(s)
- Level: Second
- Area: 255 Square Feet
- Dimensions: 17x15
Bedroom 2
- Features: Ceiling Fan(s), Central Vacuum, Walk-In Closet(s)
- Level: Second
- Area: 210 Square Feet
- Dimensions: 14x15
Bedroom 3
- Features: Ceiling Fan(s), Central Vacuum, Built-in Closet
- Level: Second
- Area: 120 Square Feet
- Dimensions: 12x10
Primary bathroom
- Features: Built-In Shelving, Claw Foot Tub, Dual Sinks, En Suite Bathroom, Exhaust Fan, Granite Counters, Makeup/Vanity Space, Other, Split Vanities, Stone Counters, Tub with Separate Shower Stall, Water Closet/Priv Toilet, Linen Closet
- Level: Second
- Area: 121 Square Feet
- Dimensions: 11x11
Bathroom 2
- Features: Built-In Shelving, Exhaust Fan, Granite Counters, Other, Shower No Tub, Single Vanity, Tub With Shower, Linen Closet
- Level: Second
- Area: 42 Square Feet
- Dimensions: 7x6
Bathroom 3
- Features: Exhaust Fan, Sink - Pedestal, No Closet
- Level: First
- Area: 20.8 Square Feet
- Dimensions: 3.2x6.5
Balcony porch lanai
- Features: Ceiling Fan(s), No Closet
- Level: First
- Area: 210 Square Feet
- Dimensions: 15x14
Balcony porch lanai
- Features: Ceiling Fan(s), No Closet
- Level: Second
- Area: 154 Square Feet
- Dimensions: 14x11
Balcony porch lanai
- Features: Ceiling Fan(s), No Closet
- Level: First
- Area: 325 Square Feet
- Dimensions: 25x13
Basement
- Features: Central Vacuum, No Closet
- Level: Basement
- Area: 357 Square Feet
- Dimensions: 17x21
Dining room
- Features: No Closet
- Level: First
- Area: 720 Square Feet
- Dimensions: 48x15
Kitchen
- Features: Built-In Shelving, Central Vacuum, Pantry, Built-in Features, Exhaust Fan, Other, Stone Counters, Tall Countertops, Storage Closet
- Level: First
- Area: 360 Square Feet
- Dimensions: 18x20
Laundry
- Features: Built-In Shelving, Central Vacuum, Built-in Closet
- Level: Second
- Area: 36 Square Feet
- Dimensions: 6x6
Library
- Features: Ceiling Fan(s), Central Vacuum, No Closet
- Level: First
- Area: 162.5 Square Feet
- Dimensions: 12.5x13
Living room
- Features: Ceiling Fan(s), Other, No Closet
- Level: First
- Area: 208 Square Feet
- Dimensions: 13x16
Heating
- Central, Electric, Exhaust Fan, Zoned
Cooling
- Central Air, Zoned
Appliances
- Included: Dishwasher, Exhaust Fan, Kitchen Reverse Osmosis System, Microwave, Other, Range, Refrigerator, Water Filtration System, Water Purifier, Wine Refrigerator
- Laundry: Electric Dryer Hookup, Inside, Laundry Room, Other, Upper Level, Washer Hookup
Features
- Attic Ventilator, Built-in Features, Cathedral Ceiling(s), Ceiling Fan(s), Central Vacuum, Chair Rail, Crown Molding, Dry Bar, Eating Space In Kitchen, High Ceilings, PrimaryBedroom Upstairs, Solid Surface Counters, Solid Wood Cabinets, Stone Counters, Thermostat, Tray Ceiling(s), Vaulted Ceiling(s), Walk-In Closet(s)
- Flooring: Porcelain Tile, Tile, Hardwood
- Doors: French Doors
- Windows: Blinds, Drapes, Insulated Windows, Rods, Shades, Window Treatments, Wood Frames
- Basement: Crawl Space,Exterior Entry,Other,Partial,Unfinished
- Has fireplace: No
Interior area
- Total structure area: 3,233
- Total interior livable area: 2,236 sqft
Property
Parking
- Parking features: Driveway, Off Street, Open, Other, Parking Pad
- Has uncovered spaces: Yes
Features
- Levels: Two
- Stories: 2
- Patio & porch: Covered, Deck, Front Porch, Patio, Porch, Rear Porch, Screened, Side Porch
- Exterior features: Balcony, Courtyard, Irrigation System, Lighting, Other, Rain Gutters, Sidewalk
- Fencing: Board,Fenced,Masonry,Other,Wood
- Has view: Yes
- View description: Garden
- Waterfront features: Lake, Lake Privileges, Boats - None Allowed
- Body of water: EOLA AND LAWSONA
Lot
- Size: 7,053 Square Feet
- Dimensions: 103 x 69 x 68 x 104
- Features: Cleared, Historic District, City Lot, Landscaped, Level, Near Public Transit, Oversized Lot, Sidewalk, Street One Way, Above Flood Plain
- Residential vegetation: Mature Landscaping, Oak Trees, Trees/Landscaped
Details
- Additional structures: Other, Storage
- Parcel number: 252229864002100
- Zoning: R-2A/T/HP
- Special conditions: None
Construction
Type & style
- Home type: SingleFamily
- Architectural style: Craftsman,Historical
- Property subtype: Single Family Residence
Materials
- Wood Frame, Wood Siding
- Foundation: Basement, Crawlspace
- Roof: Other,Shingle
Condition
- Completed
- New construction: No
- Year built: 1925
Details
- Builder name: James Thornton
Utilities & green energy
- Sewer: Public Sewer
- Water: Public
- Utilities for property: BB/HS Internet Available, Cable Available, Electricity Available, Electricity Connected, Fire Hydrant, Natural Gas Connected, Public, Sewer Available, Sewer Connected, Sprinkler Meter, Street Lights, Water Available, Water Connected
Green energy
- Energy efficient items: Exposure/Shade, Insulation, Windows
- Indoor air quality: No/Low VOC Paint/Finish, Ventilation
- Water conservation: Fl. Friendly/Native Landscape
Community & HOA
Community
- Features: Lake, Park
- Security: Closed Circuit Camera(s), Security Lights, Security System, Smoke Detector(s), Fire Resistant Exterior
- Pet fee: $0 monthly
- Subdivision: THORNTON PARK ADD
HOA
- Has HOA: No
Location
- Region: Orlando
Financial & listing details
- Price per square foot: $464/sqft
- Tax assessed value: $725,673
- Annual tax amount: $5,636
- Date on market: 4/25/2025
- Cumulative days on market: 98 days
- Listing terms: Cash,Conventional
- Ownership: Fee Simple
- Total actual rent: 0
- Electric utility on property: Yes
- Road surface type: Brick, Other
Price history
| Date | Event | Price |
|---|---|---|
| 9/19/2025 | Sold | $1,037,000-5.6%$464/sqft |
Source:  Stellar MLS #O6297856 Report a problem Stellar MLS #O6297856 Report a problem | ||
| 8/1/2025 | Pending sale | $1,098,000$491/sqft |
Source: Stellar MLS #O6297856 Report a problem | ||
| 7/21/2025 | Price change | $1,098,000-1.9%$491/sqft |
Source: Stellar MLS #O6297856 Report a problem | ||
| 6/24/2025 | Price change | $1,119,000-4.4%$500/sqft |
Source: Stellar MLS #O6297856 Report a problem | ||
| 5/29/2025 | Price change | $1,169,900-2.5%$523/sqft |
Source: Stellar MLS #O6297856 Report a problem | ||
| 4/25/2025 | Listed for sale | $1,200,000+89%$537/sqft |
Source: Stellar MLS #O6297856 Report a problem | ||
| 11/19/2020 | Sold | $635,000$284/sqft |
Source: Stellar MLS #O5889905 Report a problem | ||
| 10/4/2020 | Pending sale | $635,000$284/sqft |
Source: KELLER WILLIAMS ADVANTAGE III #O5889905 Report a problem | ||
| 9/25/2020 | Listed for sale | $635,000$284/sqft |
Source: KELLER WILLIAMS ADVANTAGE III #O5889905 Report a problem | ||
| 9/20/2020 | Pending sale | $635,000$284/sqft |
Source: KELLER WILLIAMS ADVANTAGE III #O5889905 Report a problem | ||
| 9/10/2020 | Listed for sale | $635,000+6%$284/sqft |
Source: KELLER WILLIAMS ADVANTAGE III #O5889905 Report a problem | ||
| 1/17/2018 | Listing removed | $3,400$2/sqft |
Source: Olde Town Brokers, Inc. Report a problem | ||
| 12/14/2017 | Listed for rent | $3,400+13.5%$2/sqft |
Source: Olde Town Brokers, Inc. Report a problem | ||
| 1/6/2016 | Listing removed | $2,995$1/sqft |
Source: OLDE TOWN BROKERS Report a problem | ||
| 1/5/2016 | Price change | $2,995+1.5%$1/sqft |
Source: OLDE TOWN BROKERS Report a problem | ||
| 12/12/2015 | Price change | $2,950-4.8%$1/sqft |
Source: OLDE TOWN BROKERS INC #O5399570 Report a problem | ||
| 10/17/2015 | Price change | $3,100-5.9%$1/sqft |
Source: Olde Town Brokers, Inc. Report a problem | ||
| 8/26/2015 | Listed for rent | $3,295$1/sqft |
Source: Owner Report a problem | ||
| 7/28/2014 | Listing removed | $3,295$1/sqft |
Source: Olde Town Brokers Report a problem | ||
| 5/20/2014 | Listed for rent | $3,295+10%$1/sqft |
Source: Owner Report a problem | ||
| 5/13/2013 | Listing removed | $2,995$1/sqft |
Source: OLDE TOWN BROKERS Report a problem | ||
| 4/23/2013 | Listed for rent | $2,995+7.2%$1/sqft |
Source: OLDE TOWN BROKERS Report a problem | ||
| 9/27/2012 | Listing removed | $2,795$1/sqft |
Source: OLDE TOWN BROKERS Report a problem | ||
| 9/17/2012 | Price change | $2,795-6.7%$1/sqft |
Source: OLDE TOWN BROKERS Report a problem | ||
| 8/17/2012 | Listed for rent | $2,995$1/sqft |
Source: OLDE TOWN BROKERS Report a problem | ||
| 8/7/2010 | Listing removed | $599,000+185.2%$268/sqft |
Source: Luxury Real Estate #O4918273 Report a problem | ||
| 8/12/1993 | Sold | $210,000$94/sqft |
Source: Public Record Report a problem | ||
Public tax history
| Year | Property taxes | Tax assessment |
|---|---|---|
| 2024 | $5,636 +4.5% | $342,376 +3% |
| 2023 | $5,396 +3% | $332,404 +3% |
| 2022 | $5,238 +1.7% | $322,722 +3% |
| 2021 | $5,152 -19.2% | $313,322 -6.9% |
| 2020 | $6,377 +7.4% | $336,604 +9.1% |
| 2019 | $5,938 -0.3% | $308,520 +0.8% |
| 2018 | $5,956 | $306,116 +0.8% |
| 2017 | $5,956 -0.2% | $303,709 +1% |
| 2016 | $5,967 +2.7% | $300,740 +2.4% |
| 2015 | $5,811 +14.3% | $293,651 +13.6% |
| 2014 | $5,082 +20.7% | $258,554 +21.5% |
| 2013 | $4,209 +3.7% | $212,751 +4.4% |
| 2012 | $4,061 +2.8% | $203,735 +3.3% |
| 2011 | $3,948 -3% | $197,213 -5.9% |
| 2010 | $4,069 | $209,594 -19.5% |
| 2009 | -- | $260,296 -13.9% |
| 2008 | $2,462 -2.6% | $302,477 -9.8% |
| 2007 | $2,529 -5.3% | $335,200 +1.6% |
| 2006 | $2,671 +0.4% | $329,825 +17.8% |
| 2005 | $2,660 +5.3% | $279,936 +4% |
| 2004 | $2,525 +1.2% | $269,127 +13% |
| 2003 | $2,495 +2.9% | $238,068 +17.7% |
| 2002 | $2,426 -0.8% | $202,293 +4.4% |
| 2001 | $2,446 +1% | $193,687 +23.1% |
| 2000 | $2,423 | $157,388 |
Find assessor info on the county website
Neighborhood: Thornton Park
Nearby homes
- $751,0003 bd2 ba2.2k sqft117 N Thorton Ave, Orlando, FL 32801Off Market

- $453,8003 bd2 ba1.4k sqft119 N Thornton Ave, Orlando, FL 32801Off Market
- $530,7001 bd1 ba704 sqft109 N Thornton Ave, Orlando, FL 32801Off Market
- $479,0002 bd2 ba1k sqft116 N Mills Ave, Orlando, FL 32801Sold

- $--1 bd1 ba522 sqft1104 E Jefferson St, Orlando, FL 32801Off Market
- $772,2003 bd2 ba1.9k sqft127 N Thornton Ave, Orlando, FL 32801Off Market
- $550,0002 bd1 ba1.6k sqft122 N Mills Ave, Orlando, FL 32801Sold
- $922,7002 bd1 ba1k sqft112 N Mills Ave, Orlando, FL 32801Off Market
Nearby schools
GreatSchools rating
- 7/10Lake Como Elementary SchoolGrades: PK-8Distance: 1.3 mi
- 6/10Edgewater High SchoolGrades: 9-12Distance: 3.1 mi
Schools provided by the listing agent
- Elementary: Lake Como Elem
- Middle: Howard Middle
- High: Edgewater High
Source: Stellar MLS. This data may not be complete. We recommend contacting the local school district to confirm school assignments for this home.
Get a cash offer in 3 minutes
Find out how much your home could sell for in as little as 3 minutes with a no-obligation cash offer.
Estimated market value
$1,040,800
Get a cash offer in 3 minutes
Find out how much your home could sell for in as little as 3 minutes with a no-obligation cash offer.
Estimated market value
$1,040,800
- Florida
- Orange County
- Orlando
- 32801
- Thornton Park
- 117 N Thornton Ave
Nearby cities
Nearby neighborhoods
Nearby zip codes
Other Orlando Topics
