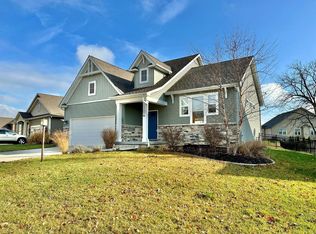
At 2,571 finished SF, this well-thought out plan features open-concept living at its finest. A bright and airy foyer leads guests into the chef's kitchen, complete with island and all granite tops. The dining room takes a smart and casual approach, sitting informally between the kitchen and the family room. The family room features a fireplace with display cases and cabinetry flanking either side. The main level master offers Owners the opportunity to rest and relax and away from the center of the home, all without having to navigate stairs. A main level office is practical and functional, while offering the versatility to also function as an additional bedroom, hobby room, or second dining space. The office is highlighted by 10' ceilings and crown moulding. Up the custom staircase - which features site-finished poplar woodwork and wrought iron ballusters - are bedrooms 2 and 3, which both include walk-in-closets that are larger than most common bedrooms. 9' daylight basement and more.
This property is off market, which means it's not currently listed for sale or rent on Zillow. This may be different from what's available on other websites or public sources.