Welcome to the highly desirable Hidden Canyon community of Westlake Village. This beautifully updated, single-story end unit features a thoughtfully designed open floor plan with high ceilings, a spacious living room, and a dedicated dining area. The modern kitchen is equipped with white cabinetry, quartz countertops, stainless steel appliances, and recessed lighting. All windows and sliding doors have been recently replaced, and the private patio off the dining area offers a quiet space perfect for relaxation or dining al fresco.The large primary bedroom includes a fully updated bathroom featuring modern tile and a rain shower, while the second bathroom offers a full shower and tub. Additional features include indoor laundry, a one-car attached garage with direct access, and a designated one-carport parking space.Residents of Hidden Canyon enjoy resort-style amenities, including multiple pools and spas, playgrounds, lush greenbelts, and scenic walking trails. The community is conveniently located near the Westlake Promenade, offering premium dining, shopping, a luxury cinema, wine bars, and a brewery. It is also a short drive from the Four Seasons and the 101 freeway. Additionally, the Yarrow YMCA is within walking distance, providing access to a gym, indoor pool, sports fields, and a skate park, all within an award-winning school district.
Under contract
$650,000
117 N Via Colinas, Thousand Oaks, CA 91362
2beds
1,153sqft
Residential, Condominium
Built in 1985
-- sqft lot
$648,100 Zestimate®
$564/sqft
$564/mo HOA
What's special
- 28 days |
- 412 |
- 18 |
Zillow last checked:
Listing updated:
Listed by:
Bianca Torrence DRE # 01148864 310-736-5005,
Sotheby's International Realty 310-456-6431
Source: CLAW,MLS#: 26850473
Facts & features
Interior
Bedrooms & bathrooms
- Bedrooms: 2
- Bathrooms: 2
- Full bathrooms: 1
- 3/4 bathrooms: 1
Rooms
- Room types: Breakfast, Dining Room, Dining Area, Walk-In Closet
Bedroom
- Features: Walk-In Closet(s)
- Level: Lower
Bathroom
- Features: Remodeled, Tile, Shower Stall
Kitchen
- Features: Remodeled, Stone Counters
Heating
- Central
Cooling
- Air Conditioning
Appliances
- Included: Dishwasher, Dryer, Disposal, Exhaust Fan, Microwave, Range/Oven, Refrigerator
- Laundry: Inside, Laundry Closet Stacked, Laundry - Closet Stacked, Stackable W/D Hookup
Features
- Open Floorplan, Breakfast Counter / Bar, Dining Area
- Flooring: Ceramic Tile, Engineered Hardwood
- Has fireplace: No
- Fireplace features: None
Interior area
- Total structure area: 1,153
- Total interior livable area: 1,153 sqft
Video & virtual tour
Property
Parking
- Total spaces: 2
- Parking features: Attached, Garage - 1 Car, Private, Assigned, Detached Carport
- Attached garage spaces: 1
- Carport spaces: 1
- Covered spaces: 2
Accessibility
- Accessibility features: None
Features
- Levels: One,Single Level
- Stories: 1
- Entry location: Ground Level w/steps
- Patio & porch: Concrete Slab, Patio
- Pool features: Association, Fenced, Filtered, Heated, Heated And Filtered, In Ground, Tile, Community
- Spa features: Community, Hot Tub, Heated
- Fencing: Wrought Iron,Stucco Wall
- Has view: Yes
- View description: Tree Top, Trees/Woods
Lot
- Size: 1,154 Square Feet
Details
- Parcel number: 6890150535
- Zoning: RPD1.5
- Special conditions: Standard
Construction
Type & style
- Home type: Condo
- Architectural style: Contemporary
- Property subtype: Residential, Condominium
- Attached to another structure: Yes
Materials
- Stucco
- Foundation: Slab
- Roof: Composition,Shingle
Condition
- Year built: 1985
Community & HOA
Community
- Security: None
- Subdivision: Hidden Canyon
HOA
- Has HOA: Yes
- Amenities included: Assoc Pet Rules, Playground, Pool, Spa/Hot Tub, Sun Deck
- Services included: Insurance, Maintenance Paid
- HOA fee: $564 monthly
Location
- Region: Thousand Oaks
Financial & listing details
- Price per square foot: $564/sqft
- Tax assessed value: $589,241
- Annual tax amount: $6,947
- Date on market: 6/22/2026
Estimated market value
$648,100
$616,000 - $681,000
$3,621/mo
Price history
| Date | Event | Price |
|---|---|---|
| 7/1/2026 | Contingent | $650,000$564/sqft |
Source:  CLAW #26850473 Report a problem CLAW #26850473 Report a problem | ||
| 6/22/2026 | Listed for sale | $650,000+251.4%$564/sqft |
Source: CLAW #26850473 Report a problem | ||
| 2/25/2022 | Sold | $185,000-58.9%$160/sqft |
Source: Public Record Report a problem | ||
| 12/13/2018 | Listing removed | $450,000$390/sqft |
Source: Pritchett-Rapf & Assoc. #18383970 Report a problem | ||
| 10/18/2018 | Price change | $450,000-5.3%$390/sqft |
Source: Pritchett-Rapf & Assoc. #18383970 Report a problem | ||
| 9/26/2018 | Price change | $475,000-5%$412/sqft |
Source: Pritchett-Rapf & Assoc. #18383970 Report a problem | ||
| 9/8/2018 | Listed for sale | $499,980+47.1%$434/sqft |
Source: Pritchett-Rapf & Assoc. #18383970 Report a problem | ||
| 2/9/2004 | Sold | $340,000$295/sqft |
Source: Public Record Report a problem | ||
Public tax history
| Year | Property taxes | Tax assessment |
|---|---|---|
| 2025 | $6,947 +5.7% | $589,241 +2% |
| 2024 | $6,575 | $577,688 +2% |
| 2023 | $6,575 +21.6% | $566,361 +24.3% |
| 2022 | $5,408 +2% | $455,515 +2% |
| 2021 | $5,304 +8.7% | $446,584 +1% |
| 2020 | $4,878 +2.7% | $442,006 +2% |
| 2019 | $4,749 +2.1% | $433,340 +2% |
| 2018 | $4,653 +2% | $424,844 +2% |
| 2017 | $4,560 +1.1% | $416,514 +2% |
| 2016 | $4,510 +1.7% | $408,348 +1.5% |
| 2015 | $4,434 +4.9% | $402,216 +3.7% |
| 2014 | $4,228 | $388,000 +31.1% |
| 2013 | -- | $296,000 +5% |
| 2012 | -- | $282,000 -11.3% |
| 2011 | -- | $318,000 -5.6% |
| 2009 | -- | $337,000 -6.6% |
| 2007 | -- | $360,810 +2% |
| 2006 | -- | $353,736 +2% |
| 2005 | -- | $346,800 +121.4% |
| 2003 | -- | $156,620 +2% |
| 2002 | -- | $153,550 +2% |
| 2001 | $1,631 +1.9% | $150,540 +2% |
| 2000 | $1,600 | $147,590 |
Find assessor info on the county website
Monthly payment
Est. payment
Payment breakdown
Explore the cost of this home by adjusting the details. Changes won't be saved.Climate risks
Neighborhood: 91362
Nearby schools
GreatSchools rating
- 9/10Westlake Hills Elementary SchoolGrades: K-5Distance: 1.3 mi
- 6/10Colina Middle SchoolGrades: 6-8Distance: 3 mi
- 10/10Westlake High SchoolGrades: 9-12Distance: 0.6 mi
- $510,0002 bd1 ba856 sqft111 Via Colinas, Thousand Oaks, CA 91362Sold
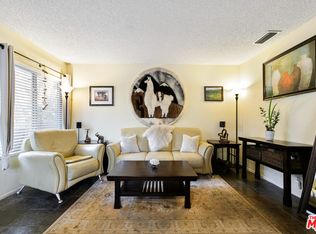
- $510,0002 bd1 ba856 sqft111 N Via Colinas, Westlake Village, CA 91362Sold
- $491,3002 bd1 ba856 sqft101 N Via Colinas, Westlake Village, CA 91362Off Market
- $538,3002 bd1 ba856 sqft165 N Via Colinas, Westlake Village, CA 91362Off Market

- $612,3002 bd2 ba1.2k sqft115 Via Colinas, Thousand Oaks, CA 91362Off Market
- $656,0002 bd2 ba1.2k sqft115 N Via Colinas, Westlake Village, CA 91362Off Market
- $528,7002 bd1 ba984 sqft119 N Via Colinas, Thousand Oaks, CA 91362Off Market
- $568,6002 bd1 ba984 sqft95 N Via Colinas, Thousand Oaks, CA 91362Off Market
A local agent can set up tours, give advice and negotiate with sellers.
Similar homes
- $619,0002 bd2 ba1.2k sqft177 Via Colinas, Thousand Oaks, CA 91362For Sale
 MLS ID #PW25045658, Naomi Gabriel, T.N.G. Real Estate Consultants. CRMLS
 - $592,0002 bd2 ba1.2k sqft197 Via Colinas, Westlake Village, CA 91362For Sale
 MLS ID #SR26094347, Raquel Axelrod, Beverly and Company. CRMLS
 - $595,0003 bd2 ba1.1k sqft3333 Holly Grove St, Thousand Oaks, CA 91362For Sale
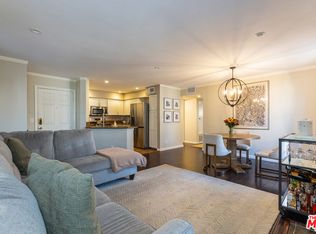 MLS ID #26856105, Anthony Boscarino DRE # 01965063, Coldwell Banker Realty. CLAW
 - $754,0003 bd3 ba1.3k sqft174 N Via Colinas, Westlake Village, CA 91362For Sale
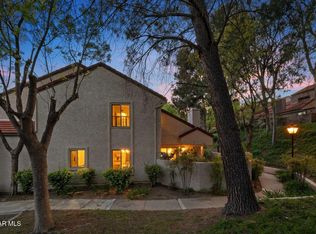 MLS ID #226001888, Tamara Campbell, Coldwell Banker Realty. CSMAOR
 - $499,0002 bd2 ba984 sqft227 Via Colinas, Thousand Oaks, CA 91362For SaleMLS ID #26669245, Ki Rin Jang DRE # 02148745, High Equity Real Estate Service, Inc.. CLAW
- $620,0003 bd2 ba1.1k sqft2229 Moss Ct, Thousand Oaks, CA 91362For SaleMLS ID #226002203, The Moerler Team, Keller Williams Exclusive Properties. CSMAOR
- $659,9502 bd3 ba1.3k sqft110 Jeranios Ct, Thousand Oaks, CA 91362For SaleMLS ID #SR26091357, Ryan Pringle, Keller Williams Realty World Class. CRMLS
- $599,0002 bd3 ba1.2k sqft684 Sutton Crest Trl #Tl107, Oak Park, CA 91377For SaleMLS ID #V1-37274, Billy Davidson, RE/MAX Gold Coast-Beach Office. CRMLS
- $499,0003 bd2 ba1.1k sqft2456 Pleasant Way Unit A, Thousand Oaks, CA 91362For SaleMLS ID #SR26056301, David Schoenbrun, Y Realty. CRMLS
- $699,0002 bd3 ba1.2k sqft1266 Monte Sereno Dr, Thousand Oaks, CA 91360For SaleMLS ID #226002464, The Moerler Team, Keller Williams Exclusive Properties. CSMAOR
- $619,9002 bd2 ba1.2k sqft18600 Clark St Unit 306, Tarzana, CA 91356For SaleMLS ID #OC26147172, Amir Nader, Elite Real Estate Services. CRMLS
- $622,0002 bd2 ba1.1k sqft640 Kingswood Ln Unit F, Simi Valley, CA 93065For SaleMLS ID #SR26089900, Miaomiao Yang, Real Estate eBroker, Inc.. CRMLS
- $640,0002 bd2 ba1k sqft5976 Paseo Encantada, Camarillo, CA 93012For SaleMLS ID #26859777, Javier Hernandez DRE # 01994660, Premier Real Estate Broker, Inc.. CLAW
- $575,0002 bd2 ba1k sqft11688 Quailcreek Ct, Moorpark, CA 93021For SaleMLS ID #226003407, The Dave Walter Team, Pinnacle Estate Properties, Inc.. CSMAOR
- $633,0002 bd2 ba1.4k sqft18324 Clark St Unit 120, Tarzana, CA 91356For SaleMLS ID #SR26095715, Zara Nalbandian, Homesmart Evergreen Realty. CRMLS
- $729,0002 bd3 ba1.2k sqft4766 Taranto Way, Oak Park, CA 91377For SaleMLS ID #SR26140330, Mike Glickman, Represented By. CRMLS
- $540,0002 bd2 ba875 sqft1428 Ramona Dr, Thousand Oaks, CA 91320For SaleMLS ID #V1-37127, Blanca Dover, eXp Realty of California. CRMLS
- $599,9002 bd2 ba1.1k sqft18445 Hatteras St Unit 402, Tarzana, CA 91356For SaleMLS ID #TR26144709, Anastas Hatjygeorge, Inspire Real Estate. CRMLS
- $545,0002 bd2 ba965 sqft2647 La Paloma Cir, Thousand Oaks, CA 91360For SaleMLS ID #226001723, Cynthia Gortner, Pinnacle Estate Properties, Inc.. CSMAOR
- $449,0002 bd2 ba1.5k sqft2457 Arapaho Ave #131, Thousand Oaks, CA 91362For SaleMLS ID #GD26126413, Katy Abdo, Beverly and Company, Inc.. CRMLS
Local buyer's agents are ready to help
