This stately brick Colonial, nestled in the heart of Boyertown Borough, is being offered for sale for the first time in over two decades. Beautifully maintained and thoughtfully updated, this 3-bedroom, 2-full-bath home sits on nearly a quarter acre and seamlessly blends timeless character with modern improvements, creating a truly move-in-ready opportunity. The current owner has meticulously cared for and enhanced this charming residence throughout their ownership. Step inside to discover a bright and welcoming living room featuring beautiful wood flooring that flows effortlessly into the stunning remodeled kitchen. Completed in 2020, this showpiece space features crisp white cabinetry with under-cabinet lighting, engineered quartz countertops, stainless steel appliances, and a coveted Wolf range. A striking navy island topped with honed Carrara white marble serves as both a functional workspace and stylish centerpiece, making it the perfect gathering spot for everyday living and entertaining. The charming sunroom, accessed through French doors on either side of the living room, showcases stylish whitewashed brick and offers a relaxing retreat for morning coffee, a good book, or peaceful views of the backyard. A convenient main-level laundry room with direct access to a full bath completes the first floor. Upstairs, you'll find three spacious bedrooms and a vintage mint-green full bathroom that perfectly reflects the home's historic character. The second floor is where the home's personality truly shines. Access to the attic is available through one of the bedrooms, and the space has been fully floored, offering abundant storage or the potential to create a home office, studio, or bonus room. Outside, a natural tree-lined border creates a private setting rarely found within the borough. A detached two-car garage, covered carport, and additional rear parking provide ample space for vehicles, hobbies, and storage. The full unfinished basement offers easy access to the home's mechanical systems while providing additional storage space. Major improvements completed by the current owner include: • First-floor full bath (2014) • High-efficiency gas furnace (2019) • Central air conditioning (2019) • Heat pump (2019) • Water heater (2019) • Complete kitchen remodel (2020) • New house and garage roofs (2022) • New gutters, downspouts, and soffits (2024) • ProVia front door and storm door (2024) • Sunroom roof AquaLab coating (2025) • New pathway to the garage (2025) Offering the perfect blend of historic charm, modern updates, and a highly walkable location, this exceptional home places you just moments from the shops, restaurants, parks, and community events that make Boyertown such a desirable place to call home.
Sold for $395,000
$395,000
117 N Walnut St, Boyertown, PA 19512
3beds
1,836sqft
Single Family Residence
Built in 1926
9,147 Square Feet Lot
$401,000 Zestimate®
$215/sqft
$2,318 Estimated rent
Home value
$401,000
$373,000 - $433,000
$2,318/mo
Zestimate® history
Owner options
List your home for rent
$2,318/mo
Rent Zestimate®
Find your next renter with Zillow Rental Manager. Plus, with online applications, you can quickly screen prospective tenants – for free.
$2,318/mo
Rent Zestimate®
Refinance and save
$2,737/mo
Est. payment
Refinancing to a lower rate could help reduce your monthly payments and save thousands over the life of the loan.
$2,737/mo
Est. payment
Explore your selling options
Work with a Zillow partner agent
Leverage their expertise and Zillow's premium Showcase listings to get your home seen by more buyers.
Get startedList with your own agent
Get your home in front of millions of buyers by listing it on Zillow.
Learn how to do itSell it yourself
Take full control of how buyers see your home on Zillow by listing For Sale by Owner (FSBO).
List your homeWhat's special
Detached two-car garageThree spacious bedroomsAdditional rear parkingCovered carportCoveted wolf rangeEngineered quartz countertopsNearly a quarter acre
Zillow last checked:
Listing updated:
Listed by:
Kylie Harrington 215-723-4150,
RE/MAX Reliance,
Listing Team: The Kylie Harrington Team
Bought with:
Mark Antonio, RS273563
Herb Real Estate, Inc.
Source: Bright MLS,MLS#: PABK2073944
Facts & features
Interior
Bedrooms & bathrooms
- Bedrooms: 3
- Bathrooms: 2
- Full bathrooms: 2
- Main level bathrooms: 1
Rooms
- Room types: Living Room, Dining Room, Primary Bedroom, Bedroom 2, Bedroom 3, Kitchen, Sun/Florida Room, Laundry, Attic, Full Bath
Primary bedroom
- Level: Upper
- Area: 198 Square Feet
- Dimensions: 11 X 18
Bedroom 2
- Level: Upper
- Area: 140 Square Feet
- Dimensions: 10 X 14
Bedroom 3
- Level: Upper
- Area: 132 Square Feet
- Dimensions: 11 X 12
Other
- Features: Attic - Walk-Up, Attic - Floored
- Level: Upper
- Area: 308 Square Feet
- Dimensions: 11 X 28
Dining room
- Level: Main
- Area: 84 Square Feet
- Dimensions: 12 X 7
Other
- Level: Upper
- Area: 50 Square Feet
- Dimensions: 5 X 10
Other
- Level: Main
- Area: 32 Square Feet
- Dimensions: 4 X 8
Kitchen
- Level: Main
- Area: 180 Square Feet
- Dimensions: 12 X 15
Laundry
- Level: Main
- Area: 40 Square Feet
- Dimensions: 5 X 8
Living room
- Level: Main
- Area: 252 Square Feet
- Dimensions: 12 X 21
Other
- Level: Main
- Area: 189 Square Feet
- Dimensions: 9 X 21
Heating
- Forced Air, Natural Gas, Electric
Cooling
- Central Air, Electric
Appliances
- Included: Dishwasher, Disposal, Dryer, Oven/Range - Gas, Range Hood, Refrigerator, Stainless Steel Appliance(s), Washer, Gas Water Heater
- Laundry: Main Level, Laundry Room
Features
- Built-in Features, Ceiling Fan(s), Combination Kitchen/Dining, Kitchen - Gourmet, Kitchen Island, Upgraded Countertops
- Flooring: Hardwood, Ceramic Tile, Wood
- Windows: Window Treatments
- Basement: Full
- Has fireplace: No
Interior area
- Total structure area: 1,836
- Total interior livable area: 1,836 sqft
- Finished area above ground: 1,836
- Finished area below ground: 0
Property
Parking
- Total spaces: 4
- Parking features: Garage Faces Rear, Covered, Storage, Private, Detached, Alley Access, Detached Carport, Off Street, On Street
- Garage spaces: 2
- Carport spaces: 1
- Covered spaces: 3
- Has uncovered spaces: Yes
Accessibility
- Accessibility features: None
Features
- Levels: Two
- Stories: 2
- Exterior features: Sidewalks, Street Lights
- Pool features: None
Lot
- Size: 9,147 Square Feet
Details
- Additional structures: Above Grade, Below Grade, Outbuilding
- Parcel number: 33538720829329
- Zoning: RESID
- Special conditions: Standard
Construction
Type & style
- Home type: SingleFamily
- Architectural style: Colonial
- Property subtype: Single Family Residence
Materials
- Brick
- Foundation: Stone
- Roof: Shingle
Condition
- Excellent
- New construction: No
- Year built: 1926
Utilities & green energy
- Electric: 200+ Amp Service
- Sewer: Public Sewer
- Water: Public
Community & HOA
Community
- Subdivision: None Available
HOA
- Has HOA: No
Location
- Region: Boyertown
- Municipality: BOYERTOWN BORO
Financial & listing details
- Price per square foot: $215/sqft
- Tax assessed value: $104,100
- Annual tax amount: $5,495
- Date on market: 6/25/2026
- Listing agreement: Exclusive Right To Sell
- Listing terms: Conventional,Cash,FHA,VA Loan,USDA Loan
- Inclusions: Fridge, Washer, Dryer, Basement-work Table, Pie Cabinet, Screen Door, Kitchen Fridge / Freezer Extra Door. Attic- Shelf And Wooden Chest
- Ownership: Fee Simple
Price history
| Date | Event | Price |
|---|---|---|
| 7/30/2026 | Sold | $395,000+4%$215/sqft |
Source:  Bright MLS #PABK2073944 Report a problem | ||
| 6/27/2026 | Pending sale | $379,900$207/sqft |
Source: Bright MLS #PABK2073944 Report a problem | ||
| 6/25/2026 | Listed for sale | $379,900+99.9%$207/sqft |
Source: Bright MLS #PABK2073944 Report a problem | ||
| 10/13/2006 | Sold | $190,000$103/sqft |
Source: Public Record Report a problem | ||
Public tax history
| Year | Property taxes | Tax assessment |
|---|---|---|
| 2025 | $5,412 +7.9% | $104,100 |
| 2024 | $5,018 +4.3% | $104,100 |
| 2023 | $4,811 +2.9% | $104,100 |
| 2022 | $4,673 +3.6% | $104,100 |
| 2021 | $4,512 +4% | $104,100 +1.6% |
| 2020 | $4,339 +4% | $102,500 |
| 2019 | $4,173 +4.4% | $102,500 |
| 2018 | $3,999 +3.3% | $102,500 |
| 2017 | $3,873 +196.3% | $102,500 |
| 2016 | $1,307 +4% | $102,500 |
| 2015 | $1,257 | $102,500 |
| 2014 | -- | $102,500 |
| 2013 | -- | $102,500 |
| 2012 | -- | $102,500 |
| 2011 | -- | $102,500 |
| 2010 | -- | $102,500 |
| 2009 | -- | $102,500 |
| 2008 | -- | $102,500 |
| 2007 | -- | $102,500 |
| 2006 | -- | $102,500 |
| 2005 | -- | $102,500 |
| 2004 | -- | $102,500 |
| 2003 | -- | $102,500 |
| 2002 | -- | $102,500 |
| 2000 | -- | $102,500 |
Find assessor info on the county website
Neighborhood: 19512
Nearby homes
- $251,2003 bd1 ba1.6k sqft111 N Walnut St, Boyertown, PA 19512Off Market
- $260,8004 bd2 ba1.5k sqft109 N Walnut St, Boyertown, PA 19512Off Market
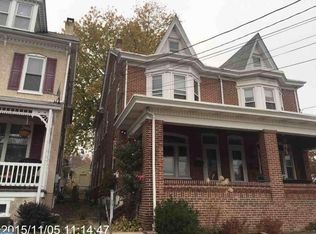
- $282,6004 bd2 ba1.5k sqft107 N Walnut St, Boyertown, PA 19512Off Market
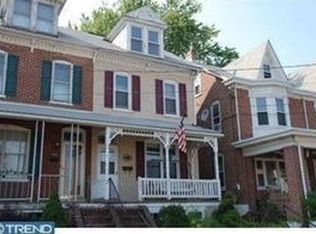
- $237,2003 bd1 ba1.3k sqft125 N Walnut St, Boyertown, PA 19512Off Market
- $236,4003 bd1 ba1.5k sqft105 N Walnut St, Boyertown, PA 19512Off Market
- $295,0003 bd2 ba1.6k sqft127 N Walnut St, Boyertown, PA 19512Off Market
- $238,6003 bd1 ba1.3k sqft129 N Walnut St, Boyertown, PA 19512Off Market
- $314,4003 bd2 ba1k sqft108 N Walnut St, Boyertown, PA 19512Off Market
Nearby schools
GreatSchools rating
- 6/10Colebrookdale Elementary SchoolGrades: PK-5Distance: 0.5 mi
- 8/10Boyertown Area Junior High School-WestGrades: 6-8Distance: 0.9 mi
- 8/10Boyertown Area Senior High SchoolGrades: PK,9-12Distance: 0.5 mi
Schools provided by the listing agent
- High: Boyertown Area Senior
- District: Boyertown Area
Source: Bright MLS. This data may not be complete. We recommend contacting the local school district to confirm school assignments for this home.
Get a cash offer in 3 minutes
Find out how much your home could sell for in as little as 3 minutes with a no-obligation cash offer.
Estimated market value
$401,000
Get a cash offer in 3 minutes
Find out how much your home could sell for in as little as 3 minutes with a no-obligation cash offer.
Estimated market value
$401,000
- Pennsylvania
- Berks County
- Boyertown
- 19512
- 117 N Walnut St
