This Downtown Fullerton Vintage Craftsman home embodies the perfect blend of historic charm and modern upgrades. From the moment you approach, the home’s enchanting curb appeal draws you in with its bygone era features: wood siding, a low-pitched gabled roofline, exposed wood details, and a wide recessed front porch. Picture yourself sipping morning coffee while watching the neighborhood come to life.
Inside, the vintage details continue with hardwood flooring, crown molding, and elegant French doors. Natural light fills the space, showcasing the beauty of the original craftsmanship. The claw foot bathtub and period-specific details evoke nostalgia, while modern amenities like central heating and air conditioning, updated windows, and a solar system provide comfort and efficiency.
This home also features a rare primary suite with an en-suite bathroom, offering a modern retreat while maintaining the charm of the past. Enjoy the outdoor spaces in front, side, and back yards, including a beautifully landscaped garden, paver walkways, and even a chicken coop with producing chickens. The back yard is complete with a lush green lawn, fenced garden area, and a dog run for your furry friend.
Located just far enough from the hustle and bustle of Downtown Fullerton, this home offers a serene, tree-lined street while being close to some of the area’s best attractions. Enjoy easy access to the Fullerton Loop recreational trail, the Muckenthaler Cultural Center, the Fullerton Museum, and the vibrant arts, dining, and entertainment scene that Downtown Fullerton is known for.
This is more than just a home – it’s a rare opportunity to experience the perfect fusion of vintage craftsmanship and modern living. Plant yourself on woods Avenue today and celebrate your new home along with its 100th birthday.
Sold for $1,055,000
Listed by: Circa Properties, Inc. • Cristal Drake • Contact: 714-203-6814
Bought with: Compass
$1,055,000
117 N Woods Ave, Fullerton, CA 92832
3beds
1,548sqft
Single Family Residence
Built in 1925
5,500 Square Feet Lot
$1,078,100 Zestimate®
$682/sqft
$4,666 Estimated rent
Home value
$1,078,100
$992,000 - $1.18M
$4,666/mo
Zestimate® history
Owner options
List your home for rent
$4,666/mo
Rent Zestimate®
Find your next renter with Zillow Rental Manager. Plus, with online applications, you can quickly screen prospective tenants – for free.
$4,666/mo
Rent Zestimate®
Refinance and save
$6,700/mo
Est. payment
Refinancing to a lower rate could help reduce your monthly payments and save thousands over the life of the loan.
$6,700/mo
Est. payment
Explore your selling options
Work with a Zillow partner agent
Leverage their expertise and Zillow's premium Showcase listings to get your home seen by more buyers.
Get startedList with your own agent
Get your home in front of millions of buyers by listing it on Zillow.
Learn how to do itSell it yourself
Take full control of how buyers see your home on Zillow by listing For Sale by Owner (FSBO).
List your homeWhat's special
Solar systemFenced garden areaUpdated windowsWide recessed front porchLow-pitched gabled rooflineBeautifully landscaped gardenLush green lawn
Zillow last checked:
Listing updated:
Listed by:
Cristal Drake DRE #01272061 714-203-6814,
Circa Properties, Inc.,
David Drake DRE #01446908,
Circa Properties, Inc.
Bought with:
Rachel Staman, DRE #02118950
Compass
Benjamin Kahle, DRE #01951554
Compass
Source: CRMLS,MLS#: PW25064415 Originating MLS: California Regional MLS
Originating MLS: California Regional MLSFacts & features
Interior
Bedrooms & bathrooms
- Bedrooms: 3
- Bathrooms: 2
- Full bathrooms: 1
- 3/4 bathrooms: 1
- Main level bathrooms: 2
- Main level bedrooms: 3
Rooms
- Room types: Entry/Foyer, Kitchen, Living Room, Primary Bathroom, Primary Bedroom, Dining Room
Primary bedroom
- Features: Primary Suite
Bathroom
- Features: Bathroom Exhaust Fan, Bathtub, Remodeled, Tub Shower, Walk-In Shower
Heating
- Central
Cooling
- Central Air
Appliances
- Included: Dishwasher, Electric Range, Disposal, Microwave, Range Hood, Water Heater, Dryer, Washer
- Laundry: Electric Dryer Hookup, Inside, Laundry Room
Features
- Ceiling Fan(s), Separate/Formal Dining Room, Eat-in Kitchen, Primary Suite
- Flooring: Wood
- Doors: French Doors, Panel Doors
- Windows: Double Pane Windows
- Has fireplace: Yes
- Fireplace features: Living Room
- Common walls with other units/homes: No Common Walls
Interior area
- Total interior livable area: 1,548 sqft
Property
Parking
- Total spaces: 3
- Parking features: Driveway, Garage
- Garage spaces: 1
- Uncovered spaces: 2
Features
- Levels: One
- Stories: 1
- Entry location: 1
- Patio & porch: Covered, Front Porch
- Pool features: None
- Fencing: Wood
- Has view: Yes
- View description: Neighborhood
Lot
- Size: 5,500 Square Feet
- Features: Back Yard, Front Yard, Garden, Landscaped, Sprinkler System, Value In Land, Walkstreet, Yard
Details
- Parcel number: 03123320
- Special conditions: Standard
Construction
Type & style
- Home type: SingleFamily
- Architectural style: Craftsman
- Property subtype: Single Family Residence
Materials
- Wood Siding
- Foundation: Raised
- Roof: Composition
Condition
- Turnkey
- New construction: No
- Year built: 1925
Utilities & green energy
- Electric: 220 Volts Other, Electricity - On Property, See Remarks
- Sewer: Public Sewer
- Water: Public
- Utilities for property: Electricity Connected, Natural Gas Connected, Sewer Connected, Water Connected
Community & HOA
Community
- Features: Curbs, Street Lights, Sidewalks
- Security: Security System, Carbon Monoxide Detector(s), Smoke Detector(s)
- Subdivision: Downtown Fullerton
Location
- Region: Fullerton
Financial & listing details
- Price per square foot: $682/sqft
- Tax assessed value: $981,617
- Annual tax amount: $11,016
- Date on market: 3/27/2025
- Cumulative days on market: 6 days
- Listing terms: Cash,Cash to New Loan,Conventional
- Inclusions: Washer, Dyer, Chicken Coop
- Exclusions: Front Video Doorbell, Kitchen China Cabinet, Kitchen Refrigerator
- Road surface type: Paved
Price history
| Date | Event | Price |
|---|---|---|
| 4/16/2025 | Sold | $1,055,000+5.6%$682/sqft |
Source:  CRMLS #PW25064415 Report a problem CRMLS #PW25064415 Report a problem | ||
| 4/3/2025 | Pending sale | $999,000$645/sqft |
Source: CRMLS #PW25064415 Report a problem | ||
| 3/27/2025 | Listed for sale | $999,000+8%$645/sqft |
Source: CRMLS #PW25064415 Report a problem | ||
| 1/12/2022 | Sold | $925,000+5.7%$598/sqft |
Source: Public Record Report a problem | ||
| 1/7/2022 | Pending sale | $875,000$565/sqft |
Source: CRMLS #OC21258091 Report a problem | ||
| 12/10/2021 | Contingent | $875,000$565/sqft |
Source: CRMLS #OC21258091 Report a problem | ||
| 12/3/2021 | Listed for sale | $875,000+37.4%$565/sqft |
Source: CRMLS #OC21258091 Report a problem | ||
| 7/5/2017 | Sold | $637,000+1.1%$411/sqft |
Source: Public Record Report a problem | ||
| 6/18/2017 | Pending sale | $629,900$407/sqft |
Source: Reliance Real Estate Services #PW17132996 Report a problem | ||
| 6/15/2017 | Listed for sale | $629,900+11.5%$407/sqft |
Source: Reliance Real Estate Services #PW17132996 Report a problem | ||
| 11/13/2014 | Sold | $565,000-0.9%$365/sqft |
Source: Public Record Report a problem | ||
| 10/15/2014 | Pending sale | $569,900$368/sqft |
Source: Prudential California Realty-Cosner #PW14216575 Report a problem | ||
| 10/9/2014 | Listed for sale | $569,900+50%$368/sqft |
Source: Prudential California Realty-Cosner #PW14216575 Report a problem | ||
| 3/8/2012 | Sold | $380,000+0%$245/sqft |
Source: Public Record Report a problem | ||
| 1/28/2012 | Price change | $379,900-2.6%$245/sqft |
Source: First Team Real Estate #P808050 Report a problem | ||
| 1/13/2012 | Price change | $389,900+2.6%$252/sqft |
Source: First Team Real Estate #P808050 Report a problem | ||
| 1/11/2012 | Listed for sale | $379,900+162.9%$245/sqft |
Source: First Team Real Estate #P808050 Report a problem | ||
| 8/29/1997 | Sold | $144,500-2.2%$93/sqft |
Source: Public Record Report a problem | ||
| 12/27/1996 | Sold | $147,750$95/sqft |
Source: Public Record Report a problem | ||
Public tax history
| Year | Property taxes | Tax assessment |
|---|---|---|
| 2025 | $11,016 +4.1% | $981,617 +2% |
| 2024 | $10,582 +1.7% | $962,370 +2% |
| 2023 | $10,403 -9.3% | $943,500 +37% |
| 2022 | $11,474 +49.8% | $688,802 +2% |
| 2021 | $7,659 | $675,297 +1% |
| 2020 | -- | $668,373 +2% |
| 2019 | $7,618 +2.7% | $655,268 +2.9% |
| 2018 | $7,418 +10.7% | $636,900 +8.9% |
| 2017 | $6,699 | $585,088 +2% |
| 2016 | $6,699 +2.1% | $573,616 +1.5% |
| 2015 | $6,560 +49.9% | $565,000 +45.1% |
| 2014 | $4,377 | $389,257 +0.5% |
| 2013 | -- | $387,498 +5.3% |
| 2012 | -- | $368,000 |
| 2011 | -- | $368,000 |
| 2010 | -- | $368,000 |
| 2009 | -- | $368,000 +0.5% |
| 2008 | -- | $366,106 |
| 2007 | -- | $366,106 +116.8% |
| 2006 | -- | $168,836 +2% |
| 2005 | -- | $165,526 +2% |
| 2004 | -- | $162,281 +1.9% |
| 2003 | -- | $159,307 +2% |
| 2002 | -- | $156,184 +2% |
| 2001 | $1,565 +2% | $153,122 +2% |
| 2000 | $1,534 | $150,120 |
Find assessor info on the county website
Neighborhood: 92832
Nearby homes
- $574,4093 bd2 ba1.7k sqft119 N Woods Ave, Fullerton, CA 92832Off Market
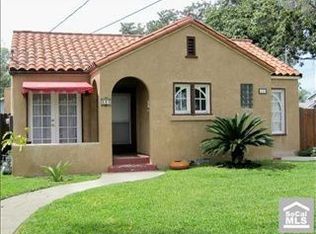
- $814,7002 bd1 ba1.1k sqft111 N Woods Ave, Fullerton, CA 92832Off Market
- $800,6002 bd1 ba862 sqft708 W Amerige Ave, Fullerton, CA 92832Off Market
- $880,0002 bd2 ba1.4k sqft107 N Woods Ave, Fullerton, CA 92832Sold

- $900,7002 bd2 ba1.1k sqft712 W Amerige Ave, Fullerton, CA 92832Off Market
- $822,0002 bd1 ba1.2k sqft201 N Woods Ave, Fullerton, CA 92832Off Market
- $783,6002 bd1 ba921 sqft716 W Amerige Ave, Fullerton, CA 92832Off Market
- $955,9003 bd2 ba1.4k sqft114 N Woods Ave, Fullerton, CA 92832Off Market
Nearby schools
GreatSchools rating
- 8/10Golden Hill School for Creative & Performing ArtsGrades: K-6Distance: 0.5 mi
- 5/10Nicolas Junior High SchoolGrades: 7-8Distance: 0.7 mi
- 8/10Fullerton Union High SchoolGrades: 9-12Distance: 1 mi
Schools provided by the listing agent
- Elementary: Golden Hills
- Middle: Nicolas
- High: Fullerton Union
Source: CRMLS. This data may not be complete. We recommend contacting the local school district to confirm school assignments for this home.
Get a cash offer in 3 minutes
Find out how much your home could sell for in as little as 3 minutes with a no-obligation cash offer.
Estimated market value
$1,078,100
Get a cash offer in 3 minutes
Find out how much your home could sell for in as little as 3 minutes with a no-obligation cash offer.
Estimated market value
$1,078,100
- California
- Orange County
- Fullerton
- 92832
- 117 N Woods Ave
Nearby cities
Nearby neighborhoods
Nearby zip codes
Other Fullerton Topics
