Welcome to 117 NE 158th Ave a corner lot and nestled in the Fisher's Meadow neighborhood. A delightful blend of comfort, convenience, and contemporary living awaits you. Step through the front door into a spacious and inviting foyer, setting the stage for what lies beyond. Beautiful designer barn doors discreetly separate the living room, adding both style and functionality to the space. The open floor plan seamlessly connects the living area to the dining space, perfect for effortless entertaining or cozy family gatherings. The kitchen, complete with a spacious pantry and open layout to the family room, features an eat-in bar and modern appliances, ideal for culinary adventures with loved ones. Built-ins in the family room maximize storage options, ensuring a clutter-free living space. This home boasts four bedrooms, each offering a serene sanctuary at day's end. The primary bedroom features an ensuite bathroom for added convenience, while the other bedrooms share a well appointed bathroom. One bedroom even offers built-ins for additional storage, enhancing organization and functionality. Throughout the home, additional barn doors optimize space usage and give the home character for a touch of character. Step outside to your own private Zen like backyard with low maintenance landscaping and two covered patio areas, perfect for relaxing in summer or winter or sit out and cozy up the sunshine. Perfect scenario for hosting year round gatherings. With ample space for outdoor activities, storage, and gardening, this backyard is sure to become your favorite retreat. Plus, there's trailer or boat parking behind the fence off the extra wide driveway. Conveniently situated near schools, parks, shopping, dining, and entertainment options, this home offers suburban living at its finest, with easy access to all that Vancouver has to offer. Don't miss this opportunity to make 117 NE 158th Ave your own, schedule a showing today and experience the charm and comfort for yourself!
Sold
$550,000
117 NE 158th Ave, Vancouver, WA 98684
4beds
2,016sqft
Residential, Single Family Residence
Built in 1992
6,098 Square Feet Lot
$552,900 Zestimate®
$273/sqft
$2,878 Estimated rent
Home value
$552,900
$525,000 - $581,000
$2,878/mo
Zestimate® history
Owner options
List your home for rent
$2,878/mo
Rent Zestimate®
Find your next renter with Zillow Rental Manager. Plus, with online applications, you can quickly screen prospective tenants – for free.
$2,878/mo
Rent Zestimate®
Refinance and save
$3,360/mo
Est. payment
Refinancing to a lower rate could help reduce your monthly payments and save thousands over the life of the loan.
$3,360/mo
Est. payment
Explore your selling options
Work with a Zillow partner agent
Leverage their expertise and Zillow's premium Showcase listings to get your home seen by more buyers.
Get startedList with your own agent
Get your home in front of millions of buyers by listing it on Zillow.
Learn how to do itSell it yourself
Take full control of how buyers see your home on Zillow by listing For Sale by Owner (FSBO).
List your homeWhat's special
Zillow last checked:
Listing updated:
Listed by:
Timothy Saeland 503-332-1013,
RE/MAX Equity Group
Bought with:
Austin Widen, 22013714
Mal & Seitz
Source: RMLS (OR),MLS#: 24656316
Facts & features
Interior
Bedrooms & bathrooms
- Bedrooms: 4
- Bathrooms: 3
- Full bathrooms: 2
- Partial bathrooms: 1
- Main level bathrooms: 1
Rooms
- Room types: Bedroom 4, Laundry, Entry, Bedroom 2, Bedroom 3, Dining Room, Family Room, Kitchen, Living Room, Primary Bedroom
Primary bedroom
- Features: Ceiling Fan, Double Closet, Ensuite, Vinyl Floor
- Level: Upper
- Area: 150
- Dimensions: 10 x 15
Bedroom 2
- Features: Bookcases, Ceiling Fan, Vinyl Floor
- Level: Upper
- Area: 121
- Dimensions: 11 x 11
Bedroom 3
- Features: Ceiling Fan, Vinyl Floor
- Level: Upper
- Area: 110
- Dimensions: 11 x 10
Bedroom 4
- Features: Ceiling Fan, Vinyl Floor
- Level: Upper
- Area: 120
- Dimensions: 10 x 12
Dining room
- Features: Builtin Features, Ceiling Fan, Vinyl Floor
- Level: Main
- Area: 100
- Dimensions: 10 x 10
Family room
- Features: Vinyl Floor
- Level: Main
- Area: 165
- Dimensions: 15 x 11
Kitchen
- Features: Dishwasher, Eat Bar, Microwave, Pantry, Free Standing Range, Vinyl Floor
- Level: Main
- Area: 120
- Width: 10
Living room
- Features: Builtin Features, Sliding Doors, Vinyl Floor, Wood Stove
- Level: Main
- Area: 238
- Dimensions: 14 x 17
Heating
- Mini Split, Zoned
Cooling
- Has cooling: Yes
Appliances
- Included: Dishwasher, Free-Standing Range, Microwave, Electric Water Heater
- Laundry: Laundry Room
Features
- Ceiling Fan(s), Granite, Bookcases, Built-in Features, Eat Bar, Pantry, Double Closet
- Flooring: Tile, Vinyl
- Doors: Sliding Doors
- Windows: Double Pane Windows, Vinyl Frames
- Basement: Crawl Space
- Number of fireplaces: 1
- Fireplace features: Stove, Wood Burning Stove
Interior area
- Total structure area: 2,016
- Total interior livable area: 2,016 sqft
Property
Parking
- Total spaces: 2
- Parking features: Driveway, RV Access/Parking, RV Boat Storage, Garage Door Opener, Attached
- Attached garage spaces: 2
- Has uncovered spaces: Yes
Features
- Stories: 2
- Patio & porch: Patio
- Exterior features: Dog Run, Yard
- Fencing: Fenced
Lot
- Size: 6,098 Square Feet
- Features: Corner Lot, SqFt 5000 to 6999
Details
- Additional structures: RVBoatStorage
- Parcel number: 108858504
Construction
Type & style
- Home type: SingleFamily
- Architectural style: Other,Traditional
- Property subtype: Residential, Single Family Residence
Materials
- Other, T111 Siding, Wood Composite
- Roof: Composition
Condition
- Approximately
- New construction: No
- Year built: 1992
Utilities & green energy
- Sewer: Public Sewer
- Water: Public
Community & HOA
HOA
- Has HOA: No
Location
- Region: Vancouver
Financial & listing details
- Price per square foot: $273/sqft
- Tax assessed value: $452,526
- Annual tax amount: $597
- Date on market: 6/6/2024
- Cumulative days on market: 5 days
- Listing terms: Cash,Conventional,FHA
Price history
| Date | Event | Price |
|---|---|---|
| 7/24/2024 | Sold | $550,000+0%$273/sqft |
Source:  RMLS (OR) #24656316 Report a problem RMLS (OR) #24656316 Report a problem | ||
| 6/11/2024 | Pending sale | $549,900$273/sqft |
Source: RMLS (OR) #24656316 Report a problem | ||
| 6/6/2024 | Listed for sale | $549,900$273/sqft |
Source: RMLS (OR) #24656316 Report a problem | ||
Public tax history
| Year | Property taxes | Tax assessment |
|---|---|---|
| 2024 | $4,490 +652% | $452,526 +3.4% |
| 2023 | $597 -63.2% | $437,502 -0.5% |
| 2022 | $1,625 -7.1% | $439,510 +19.9% |
| 2021 | $1,748 -46.5% | $366,694 +12.9% |
| 2020 | $3,268 | $324,812 +6.3% |
| 2019 | $3,268 +12.9% | $305,547 +4.8% |
| 2018 | $2,895 -10.4% | $291,469 +11.5% |
| 2017 | $3,230 +8.6% | $261,382 +4.9% |
| 2016 | $2,973 +11.8% | $249,116 +16.8% |
| 2015 | $2,659 +3.8% | $213,330 +8.5% |
| 2014 | $2,563 | $196,528 +13.8% |
| 2013 | $2,563 +9.8% | $172,722 +12.6% |
| 2012 | $2,335 -0.4% | $153,343 -9.6% |
| 2011 | $2,343 +7% | $169,683 -3.7% |
| 2010 | $2,191 -5.1% | $176,266 -6.7% |
| 2009 | $2,309 | $188,991 -22% |
| 2008 | -- | $242,400 |
| 2007 | -- | $242,400 +50.6% |
| 2005 | -- | $161,000 |
| 2004 | -- | $161,000 +12.7% |
| 2001 | $1,935 +1.4% | $142,800 +3.6% |
| 2000 | $1,909 | $137,800 |
Find assessor info on the county website
Neighborhood: Countryside Woods
Nearby homes
- $495,2004 bd2 ba2k sqft113 NE 158th Ave, Vancouver, WA 98684Off Market
- $450,0003 bd2 ba1.3k sqft15807 NE 2nd St, Vancouver, WA 98684Sold
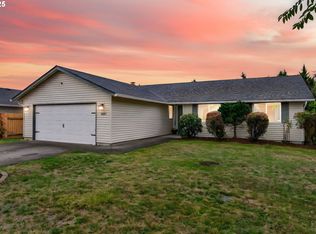
- $495,4004 bd3 ba2k sqft205 NE 158th Ave, Vancouver, WA 98684Off Market
- $517,6004 bd4 ba2k sqft109 NE 158th Ave, Vancouver, WA 98684Off Market
- $438,3003 bd2 ba1k sqft15811 NE 2nd St, Vancouver, WA 98684Off Market
- $416,3003 bd2 ba1k sqft114 NE 158th Ave, Vancouver, WA 98684Off Market
- $560,0004 bd3 ba2k sqft118 NE 158th Ave, Vancouver, WA 98684Sold
- $520,0004 bd3 ba2k sqft15808 NE 2nd St, Vancouver, WA 98684Sold
Nearby schools
GreatSchools rating
- 3/10Mill Plain Elementary SchoolGrades: PK-5Distance: 0.3 mi
- 5/10Pacific Middle SchoolGrades: 6-8Distance: 1.4 mi
- 4/10Evergreen High SchoolGrades: 9-12Distance: 1.3 mi
Schools provided by the listing agent
- Elementary: Mill Plain
- Middle: Pacific
- High: Evergreen
Source: RMLS (OR). This data may not be complete. We recommend contacting the local school district to confirm school assignments for this home.
Get a cash offer in 3 minutes
Find out how much your home could sell for in as little as 3 minutes with a no-obligation cash offer.
Estimated market value
$552,900
Get a cash offer in 3 minutes
Find out how much your home could sell for in as little as 3 minutes with a no-obligation cash offer.
Estimated market value
$552,900
- Washington
- Clark County
- Vancouver
- 98684
- Countryside Woods
- 117 NE 158th Ave
Nearby cities
Nearby neighborhoods
Nearby zip codes
Other Vancouver Topics
