Modern Coastal Lux in a fully furnished beach retreat - This beautifully updated and fully furnished 3 bedroom, 2 bathroom home offers a fabulous blend of style, comfort, and functionality on Oak Island. Step inside to discover light, airy interiors and open layout that flows seamlessly from a spacious living area into the kitchen and side screened porch with easy access down to the patio & grilling kitchen perfect for easy living and entertaining. This home features craftsman trim and wainscoting, freshly painted interior & exterior, new luxury vinyl plank flooring, quartz countertops, sleek Samsung Bespoke appliances, granite composite sink, touchless faucet, coffee bar, and chic new lighting throughout. The relaxing primary suite offers a peaceful retreat with natural light and a serene design including two closets and new Bassett furnishings. The living spaces are completed by two additional bedrooms and additional bathroom providig ample space for family and friends. Downstairs, a dedicated office/flex space with separate mini-split system adds year-round comfort and versatility. Enjoy peace of mind with a new fortified roof (2025), privacy fencing and privacy slats, and professional landscaping with irrigation on a separate meter. Outdoor living is a dream here—unwind in the Bullfrog Therapy Spa, grill and gather on the brick patio with built-in cabinetry, or relax on the screened porch. The expansive outdoor living space also includes a seating areaa, mounted TV, porch swing, and dining table - ideal for making memories under the coastal sky. Just bring your suitcase—this home is turnkey and ready for dreamy coastal living on day one!
Sold for $720,000
$720,000
117 NE 4th Street, Oak Island, NC 28465
3beds
1,539sqft
Single Family Residence
Built in 2016
6,534 Square Feet Lot
$722,600 Zestimate®
$468/sqft
$2,402 Estimated rent
Home value
$722,600
$658,000 - $795,000
$2,402/mo
Zestimate® history
Owner options
List your home for rent
$2,402/mo
Rent Zestimate®
Find your next renter with Zillow Rental Manager. Plus, with online applications, you can quickly screen prospective tenants – for free.
$2,402/mo
Rent Zestimate®
Refinance and save
$4,246/mo
Est. payment
Refinancing to a lower rate could help reduce your monthly payments and save thousands over the life of the loan.
$4,246/mo
Est. payment
Explore your selling options
Work with a Zillow partner agent
Leverage their expertise and Zillow's premium Showcase listings to get your home seen by more buyers.
Get startedList with your own agent
Get your home in front of millions of buyers by listing it on Zillow.
Learn how to do itSell it yourself
Take full control of how buyers see your home on Zillow by listing For Sale by Owner (FSBO).
List your homeWhat's special
Zillow last checked:
Listing updated:
Listed by:
Anna M Almond 817-721-2806,
REAL Broker LLC
Bought with:
Kelly J King, 338448
REAL Broker LLC
Source: Hive MLS,MLS#: 100517352 Originating MLS: Brunswick County Association of Realtors
Originating MLS: Brunswick County Association of RealtorsFacts & features
Interior
Bedrooms & bathrooms
- Bedrooms: 3
- Bathrooms: 2
- Full bathrooms: 2
Primary bedroom
- Level: Primary Living Area
Dining room
- Features: Combination
Heating
- Heat Pump, Electric
Cooling
- Central Air, Heat Pump
Appliances
- Included: Built-In Microwave, See Remarks, Washer, Self Cleaning Oven, Refrigerator, Range, Ice Maker, Humidifier, Dryer, Disposal, Dishwasher, Convection Oven
- Laundry: In Hall, Laundry Closet
Features
- Walk-in Closet(s), Vaulted Ceiling(s), Solid Surface, Kitchen Island, Ceiling Fan(s), Furnished, Walk-in Shower, Walk-In Closet(s)
- Flooring: LVT/LVP
- Attic: Scuttle
- Has fireplace: No
- Furnished: Yes
Interior area
- Total structure area: 1,442
- Total interior livable area: 1,539 sqft
Property
Parking
- Total spaces: 4
- Parking features: Golf Cart Parking, Gravel, Concrete, Lighted, On Site
- Attached garage spaces: 1
- Uncovered spaces: 3
Features
- Levels: One
- Stories: 1
- Patio & porch: Open, Covered, Deck, Patio, Porch, Screened
- Exterior features: Shutters - Functional, Outdoor Shower, Irrigation System, DP50 Windows
- Pool features: See Remarks, Pool/Spa Combo
- Fencing: Privacy,Full,Back Yard,Wood
Lot
- Size: 6,534 Square Feet
- Dimensions: 55 x 120 x 55 x 120
Details
- Additional structures: Shower, See Remarks, Storage
- Parcel number: 234eb007
- Zoning: R6
- Special conditions: Standard
Construction
Type & style
- Home type: SingleFamily
- Property subtype: Single Family Residence
Materials
- Vinyl Siding, Wood Frame
- Foundation: Other, Pilings
- Roof: Architectural Shingle,See Remarks
Condition
- New construction: No
- Year built: 2016
Utilities & green energy
- Sewer: Public Sewer
- Water: Public
- Utilities for property: Underground Utilities
Community & HOA
Community
- Security: Security Lights, Smoke Detector(s)
- Subdivision: Tranquil Harbor
HOA
- Has HOA: No
Location
- Region: Oak Island
Financial & listing details
- Price per square foot: $468/sqft
- Tax assessed value: $538,870
- Annual tax amount: $3,722
- Date on market: 7/3/2025
- Cumulative days on market: 3 days
- Listing agreement: Exclusive Right To Sell
- Listing terms: Cash,Conventional,FHA,USDA Loan,VA Loan
- Road surface type: Paved
Price history
| Date | Event | Price |
|---|---|---|
| 8/28/2025 | Sold | $720,000-2%$468/sqft |
Source:  Hive MLS #100517352 Report a problem Hive MLS #100517352 Report a problem | ||
| 7/7/2025 | Pending sale | $735,000$478/sqft |
Source: Hive MLS #100517352 Report a problem | ||
| 7/3/2025 | Listed for sale | $735,000+120.7%$478/sqft |
Source: Hive MLS #100517352 Report a problem | ||
| 8/12/2019 | Sold | $333,000-1.8%$216/sqft |
Source: Hive MLS #100172097 Report a problem | ||
| 7/1/2019 | Pending sale | $339,000$220/sqft |
Source: RE/MAX Southern Coast #100172097 Report a problem | ||
| 6/23/2019 | Listed for sale | $339,000+34.3%$220/sqft |
Source: RE/MAX Southern Coast #100172097 Report a problem | ||
| 1/27/2017 | Sold | $252,500+642.6%$164/sqft |
Source: Public Record Report a problem | ||
| 2/9/2015 | Sold | $34,000$22/sqft |
Source: Public Record Report a problem | ||
Public tax history
| Year | Property taxes | Tax assessment |
|---|---|---|
| 2025 | $2,058 -8.9% | $538,870 |
| 2024 | $2,258 +1.6% | $538,870 +1.8% |
| 2023 | $2,223 +35.6% | $529,600 +90.5% |
| 2022 | $1,639 +1.8% | $277,980 |
| 2021 | $1,609 +1.6% | $277,980 |
| 2020 | $1,584 | $277,980 |
| 2019 | -- | $277,980 +601.4% |
| 2018 | $1,353 +562.5% | $39,630 |
| 2017 | $204 | $39,630 +7.1% |
| 2016 | $204 | $37,000 |
| 2015 | $204 | $37,000 |
Find assessor info on the county website
Neighborhood: 28465
Nearby homes
- $--6,000 Square Feet127 Ne 4th, Oak Island, NC 28465Off Market
- $556,2003 bd2 ba1.4k sqft115 Ne 4th Street, Oak Island, NC 28465Off Market
- $2,5003 bd2 ba1.3k sqft119 NE 4th St, Oak Island, NC 28465For Rent
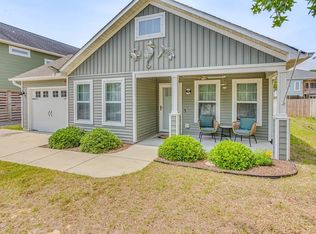
- $594,3003 bd2 ba1.1k sqft113 NE 4th St, Oak Island, NC 28465Off Market
- $556,3004 bd2 ba1.7k sqft121 NE 4th St, Oak Island, NC 28465Off Market
- $583,2003 bd2 ba1.3k sqft120 NE 3rd St, Oak Island, NC 28465Off Market
- $404,7002 bd2 ba942 sqft116 NE 3rd St, Oak Island, NC 28465Off Market
- $236,3708 bd4 ba3.5k sqft123 NE 4th St, Oak Island, NC 28465Off Market
Nearby schools
GreatSchools rating
- 8/10Southport ElementaryGrades: K-5Distance: 7.2 mi
- 4/10South Brunswick MiddleGrades: 6-8Distance: 8.6 mi
- 4/10South Brunswick HighGrades: 9-12Distance: 9 mi
Schools provided by the listing agent
- Elementary: Southport
- Middle: South Brunswick
- High: South Brunswick
Source: Hive MLS. This data may not be complete. We recommend contacting the local school district to confirm school assignments for this home.
Get a cash offer in 3 minutes
Find out how much your home could sell for in as little as 3 minutes with a no-obligation cash offer.
Estimated market value
$722,600
Get a cash offer in 3 minutes
Find out how much your home could sell for in as little as 3 minutes with a no-obligation cash offer.
Estimated market value
$722,600
- North Carolina
- Brunswick County
- Oak Island
- 28465
- 117 NE 4th Street
Nearby cities
Nearby zip codes
Other Oak Island Topics
