This charming home in the city of Mulberry is a delightful find for anyone seeking comfort and convenience. With three cozy bedrooms and a bathroom with a walk in shower. The bonus room adds versatility, making it perfect for a home office, playroom, or dining space. One of the standout features of this property is the spacious backyard, ideal for outdoor activities, gardening, or simply enjoying the fresh air. The nice, roomy screened-in breezeway at the front of the house offers a perfect spot to relax, sip coffee, or entertain guests. Located conveniently close to shopping and restaurants, this home combines a peaceful residential feel with easy access to urban amenities. It's a perfect blend of comfort, space, and accessibility, making it an ideal place to call home.
Sold for $206,000
$206,000
117 NW 10TH DRIVE, MULBERRY, FL 33860
3beds
960sqft
Single Family Residence
Built in 1952
7,336 Square Feet Lot
$215,300 Zestimate®
$215/sqft
$1,587 Estimated rent
Home value
$215,300
$202,000 - $226,000
$1,587/mo
Zestimate® history
Owner options
List your home for rent
$1,587/mo
Rent Zestimate®
Find your next renter with Zillow Rental Manager. Plus, with online applications, you can quickly screen prospective tenants – for free.
$1,587/mo
Rent Zestimate®
Refinance and save
$1,442/mo
Est. payment
Refinancing to a lower rate could help reduce your monthly payments and save thousands over the life of the loan.
$1,442/mo
Est. payment
Explore your selling options
Work with a Zillow partner agent
Leverage their expertise and Zillow's premium Showcase listings to get your home seen by more buyers.
Get startedList with your own agent
Get your home in front of millions of buyers by listing it on Zillow.
Learn how to do itSell it yourself
Take full control of how buyers see your home on Zillow by listing For Sale by Owner (FSBO).
List your homeWhat's special
Zillow last checked:
Listing updated:
Listed by:
Kathy Chalue 863-582-1109,
FLORIDA LANDMARK REALTY 863-582-1109,
Paul Chalue 863-582-1226,
FLORIDA LANDMARK REALTY
Bought with:
Candice Knoll, 3362590
EXP REALTY LLC
Source: Stellar MLS,MLS#: L4947539 Originating MLS: Lakeland
Originating MLS: Lakeland
Facts & features
Interior
Bedrooms & bathrooms
- Bedrooms: 3
- Bathrooms: 1
- Full bathrooms: 1
Rooms
- Room types: Bonus Room
Primary bedroom
- Features: Ceiling Fan(s), Built-in Closet
- Level: First
- Dimensions: 10x12
Bedroom 2
- Features: Ceiling Fan(s), Built-in Closet
- Level: First
- Dimensions: 9x10
Bedroom 3
- Features: Ceiling Fan(s), Built-in Closet
- Level: First
- Dimensions: 8x10
Bathroom 1
- Features: Shower No Tub
- Level: First
- Dimensions: 4x6
Bonus room
- Features: Ceiling Fan(s), No Closet
- Level: First
- Dimensions: 8x11
Kitchen
- Level: First
- Dimensions: 8x10
Laundry
- Level: First
Living room
- Features: Ceiling Fan(s)
- Level: First
- Dimensions: 14x14
Heating
- Central, Electric
Cooling
- Central Air
Appliances
- Included: Dryer, Microwave, Range, Refrigerator, Washer
- Laundry: Laundry Room, Outside
Features
- Ceiling Fan(s), Thermostat
- Flooring: Ceramic Tile, Laminate
- Windows: Blinds, Drapes
- Has fireplace: No
Interior area
- Total structure area: 960
- Total interior livable area: 960 sqft
Property
Parking
- Total spaces: 1
- Parking features: Carport
- Carport spaces: 1
Features
- Levels: One
- Stories: 1
- Patio & porch: Front Porch, Screened
- Exterior features: Private Mailbox
- Fencing: Wood
Lot
- Size: 7,336 Square Feet
- Dimensions: 70 x 111
- Features: City Lot
Details
- Parcel number: 233002144300001130
- Zoning: RES
- Special conditions: None
Construction
Type & style
- Home type: SingleFamily
- Property subtype: Single Family Residence
Materials
- Wood Frame
- Foundation: Crawlspace
- Roof: Shingle
Condition
- Completed
- New construction: No
- Year built: 1952
Utilities & green energy
- Sewer: Public Sewer
- Water: Public
- Utilities for property: Electricity Connected, Public, Sewer Connected, Water Connected
Community & HOA
Community
- Pet fee: $0 monthly
- Subdivision: HAYNSWORTH HEIGHTS
HOA
- Has HOA: No
Location
- Region: Mulberry
Financial & listing details
- Price per square foot: $215/sqft
- Tax assessed value: $142,186
- Annual tax amount: $1,975
- Date on market: 9/14/2024
- Cumulative days on market: 19 days
- Listing terms: Cash,Conventional,FHA,USDA Loan,VA Loan
- Ownership: Fee Simple
- Total actual rent: 0
- Electric utility on property: Yes
- Road surface type: Paved, Asphalt
Price history
| Date | Event | Price |
|---|---|---|
| 11/5/2024 | Sold | $206,000+3.1%$215/sqft |
Source:  Stellar MLS #L4947539 Report a problem Stellar MLS #L4947539 Report a problem | ||
| 10/3/2024 | Pending sale | $199,900$208/sqft |
Source: Stellar MLS #L4947539 Report a problem | ||
| 9/23/2024 | Price change | $199,900-7%$208/sqft |
Source: Stellar MLS #L4947539 Report a problem | ||
| 9/14/2024 | Listed for sale | $214,900+351.5%$224/sqft |
Source: Stellar MLS #L4947539 Report a problem | ||
| 11/30/1999 | Sold | $47,600$50/sqft |
Source: Public Record Report a problem | ||
Public tax history
| Year | Property taxes | Tax assessment |
|---|---|---|
| 2025 | $2,630 +62.1% | $142,186 +95.5% |
| 2024 | $1,623 +7.6% | $72,744 +10% |
| 2023 | $1,508 +1.1% | $66,131 +10% |
| 2022 | $1,492 +26.1% | $60,119 +10% |
| 2021 | $1,184 +15.4% | $54,654 +10% |
| 2020 | $1,026 +5.9% | $49,685 +10% |
| 2019 | $968 -21.5% | $45,168 -16.3% |
| 2018 | $1,233 +6.5% | $53,944 +44.5% |
| 2017 | $1,158 +43.7% | $37,329 +10% |
| 2016 | $806 +14.2% | $33,935 +10% |
| 2015 | $705 -6.7% | $30,850 +10% |
| 2014 | $756 +200.3% | $28,045 -21.8% |
| 2013 | $252 +3.8% | $35,855 +1.7% |
| 2012 | $243 -27.3% | $35,256 -9.6% |
| 2011 | $334 -33% | $39,005 -14.5% |
| 2010 | $498 +3% | $45,614 +2.7% |
| 2009 | $484 +7.8% | $44,415 +0.1% |
| 2008 | $449 | $44,371 |
| 2007 | -- | -- |
| 2006 | $433 | -- |
| 2005 | -- | -- |
| 2004 | -- | -- |
| 2003 | $373 +12.4% | $39,810 +4.9% |
| 2002 | $331 +4.8% | $37,966 +1.6% |
| 2001 | $316 | $37,368 |
Find assessor info on the county website
Neighborhood: 33860
Nearby homes
- $153,7003 bd1 ba782 sqft119 NW 10th Dr, Mulberry, FL 33860Off Market
- $178,8003 bd1 ba816 sqft115 NW 10th Dr, Mulberry, FL 33860Off Market
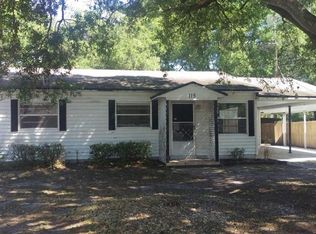
- $246,6003 bd2 ba1.6k sqft2016 Maverics Dr, Mulberry, FL 33860Off Market

- $4,600-- bd-- ba-- sqft2012 Maverics Dr, Mulberry, FL 33860Off Market
- $245,2003 bd2 ba1.7k sqft121 NW 10th Dr, Mulberry, FL 33860Off Market
- $4,600-- bd-- ba-- sqft2020 Maverics Dr, Mulberry, FL 33860Off Market
- $283,3003 bd2 ba1.8k sqft2008 Maverics Dr, Mulberry, FL 33860Off Market
- $156,8003 bd1 ba840 sqft113 NW 10th Dr, Mulberry, FL 33860Off Market
Nearby schools
GreatSchools rating
- 3/10Purcell Elementary SchoolGrades: PK-5Distance: 0.4 mi
- 4/10Mulberry Middle SchoolGrades: 6-8Distance: 1.1 mi
- 3/10Mulberry Senior High SchoolGrades: 9-12Distance: 1 mi
Schools provided by the listing agent
- Elementary: Purcell Elem
- Middle: Mulberry Middle
- High: Mulberry High
Source: Stellar MLS. This data may not be complete. We recommend contacting the local school district to confirm school assignments for this home.
Get a cash offer in 3 minutes
Find out how much your home could sell for in as little as 3 minutes with a no-obligation cash offer.
Estimated market value
$215,300
Get a cash offer in 3 minutes
Find out how much your home could sell for in as little as 3 minutes with a no-obligation cash offer.
Estimated market value
$215,300
- Florida
- Polk County
- Mulberry
- 33860
- 117 NW 10TH DRIVE
Nearby cities
Nearby neighborhoods
Nearby zip codes
Other Mulberry Topics
