Skip main navigation
For sale
  • Price cut: $20K (7/17)
    $399,000

    117 Nathan Dr, Riverton, NJ 08077

    3beds
    2,290sqft
    : 
    Loading
    Get pre-qualified
    Condominium
    Built in 2021
    -- sqft lot
    $398,300 Zestimate®
    $174/sqft
    $-- HOA

    What's special

    Oversized recreation roomPrivate elevated rear deckMarina-adjacent green spaceWalk-in closetWalk-in pantryDining at the frontLiving at the back
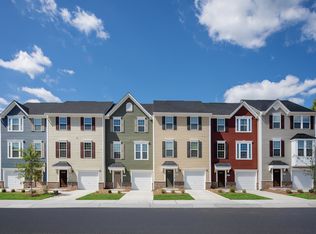
    The real story is the lifestyle. Cinnaminson Harbour is built around the water riverfront walking paths along the Delaware River where the sunset hits different over open water, and marina-adjacent green space. Step out the door and the trail takes you to a clubhouse, swimming pool, tennis, basketball and volleyball courts, a fitness gym, a kids' play area, and a dog park all within walking distance. Lock-and-leave living at its best. This is the part of homeownership nobody misses and at Cinnaminson Harbour, you don't have to. The HOA covers the roof, exterior, lawn, snow, roads, driveways, parking lots, and every shared amenity. No Saturday yard work. No fall gutters. No winter shoveling. No five-figure roof bills. Just your weekends back. That's the value of this home everything else is the bonus. And the home you come back to at The Village at Cinnaminson Harbour is designed for the way real life actually flows a northeast-facing, 3-bedroom, 2.5-bath, three-story townhouse where every floor has a role to play. You enter through a long, light-filled foyer that opens to an oversized recreation room media room, home gym, playroom, in-law setup, second living room, whatever life needs. The attached garage is already wired with an EV charger, so the morning Philly commute starts with a charged car. One floor up, the main level stretches the full length of the home light from both ends, dining at the front, living at the back, and the kitchen anchoring the middle in espresso shaker cabinetry, a Samsung Family Hub smart refrigerator, and a walk-in pantry. The center island runs an extended quartz countertop, long enough for Sunday-morning coffee and Friday-night charcuterie, and the living and dining areas open onto a private elevated rear deck for morning coffee and weekend grilling. One more floor up is the retreat a primary owner's suite with tray ceiling, walk-in closet, and spa-style en-suite featuring double vanity and glass stall shower, plus two more bedrooms, a hall bath, and most importantly a dedicated third-floor laundry room, because nobody misses carrying baskets up two flights of stairs. Then the lifestyle does the rest. Riverside walks before work. Morning coffee on the back deck. A swim after a hot afternoon. Tennis with a neighbor. The dog park around the corner. Sunset walks by the river. Dinner in Moorestown, weekends in Philly fifteen minutes over the Tacony-Palmyra Bridge home before the night ends. Cinnaminson Township Public Schools serve the home; easy access to Route 130, Route 73, I-295, and Center City Philadelphia. You're not just buying a townhouse. You're buying back your weekends, your maintenance hours, your Saturdays and trading them for riverfront walks, pool afternoons, and the kind of weekends you actually want. Lock the door. Walk to the water. This is the home that gives you your time back.
    51 days
    |
    622
    |
    29
    |

    Zillow last checked:

    Listing updated:

    Listed by:

    ROOPA NAMPALLY,

    RE/MAX SELECT 732-438-0001

    Source: All Jersey MLS,MLS#: 2662048MMLS Logo

    Loading...

      Facts & features

      Interior

      Bedrooms & bathrooms
      • Bedrooms: 3
      • Bathrooms: 3
      • Full bathrooms: 2
      • 1/2 bathrooms: 1
      Primary bedroom
      • Features: Full Bath, Two Sinks, Walk-In Closet(s)
      Bathroom
      • Features: Stall Shower, Tub Shower, Two Sinks
      Dining room
      • Features: Dining L
      Kitchen
      • Features: Kitchen Island, Eat-in Kitchen, Granite/Corian Countertops, Kitchen Exhaust Fan, Pantry
      Basement
      • Area: 0
      Heating
      • Forced Air
      Cooling
      • Central Air
      Appliances
      • Included: Dishwasher, Exhaust Fan, Microwave, Refrigerator, See Remarks, Washer, Kitchen Exhaust Fan, Gas Water Heater
      Features
      • Drapes-See Remarks, Bath Half, Unfinished/Other Room, Entrance Foyer, Other Room(s), Dining Room, Family Room, Kitchen, 3 Bedrooms, Bath Main, Bath Full, Laundry Room, Den/Study
      • Flooring: Carpet, See Remarks
      • Windows: Drapes
      • Has basement: No
      • Has fireplace: No
      Interior area
      • Total structure area: 2,290
      • Total interior livable area: 2,290 sqft
      Video & virtual tour

      Property

      Parking
      • Total spaces: 1
      • Parking features: 1 Car Width, Additional Parking, See Remarks, Attached, Built-In Garage, Garage Door Opener, Driveway, Open, Paved
      • Attached garage spaces: 1
      • Has uncovered spaces: Yes
      • Details: Oversized Vehicles Restricted
      Features
      • Levels: Three Or More
      • Stories: 3
      • Patio & porch: Deck, Patio
      • Exterior features: Deck, Patio
      • Pool features: Outdoor Pool, In Ground
      Lot
      • Features: Level
      Details
      • Parcel number: 080030711000010000C0117

      Construction

      Type & style
      • Home type: Condo
      • Architectural style: Colonial
      • Property subtype: Condominium
      Materials
      • Roof: Asphalt
      Condition
      • Year built: 2021

      Utilities & green energy

      • Gas: Natural Gas
      • Sewer: Public Sewer
      • Water: Public
      • Utilities for property: Underground Utilities

      Community & HOA

      Community
      • Features: Clubhouse, Fitness Center, Jog/Bike Path, Outdoor Pool, Playground, See Remarks, Tennis Court(s)
      HOA
      • Services included: Common Area Maintenance, Maintenance Structure, Maintenance Grounds, See remarks, Snow Removal
      • Additional fee info: Maintenance Expense: $324 Monthly
      Location
      • Region: Riverton

      Financial & listing details

      • Price per square foot: $174/sqft
      • Annual tax amount: $11,915
      • Date on market: 5/28/2026
      • Ownership: Condominium,See Remarks

        Estimated market value

        $398,300

        $378,000 - $418,000

        $3,559/mo

        Price history

        DateEventPrice
        7/17/2026Price change$399,000-4.8%$174/sqft
        Source: All Jersey MLS #2662048M Report a problem
        5/28/2026Listed for sale$419,000-1.4%$183/sqft
        Source: All Jersey MLS #2662048M Report a problem
        5/21/2026Listing removed$424,900$186/sqft
        Source: Bright MLS #NJBL2107044 Report a problem
        5/9/2026Price change$424,900-3.4%$186/sqft
        Source: Bright MLS #NJBL2107044 Report a problem
        5/1/2026Price change$439,900-2.2%$192/sqft
        Source: Bright MLS #NJBL2107044 Report a problem
        4/2/2026Listed for sale$449,900$196/sqft
        Source: Bright MLS #NJBL2107044 Report a problem

        Public tax history

        Tax history is unavailable.

        Monthly payment

        Est. payment

        Payment breakdown

        Explore the cost of this home by adjusting the details. Changes won't be saved.
        All calculations are estimates and provided by Zillow, Inc. for informational purposes only. Actual amounts may vary.
        HOA fees may include property taxes on listings classified as Co-Ops. Contact the listing agent and/or owner for fee details.
        Mortgage interest rates are dependent on a number of factors, including credit score, down payment, and repayment length. Interest rate data provided by Zillow Group Marketplace, Inc. as of 1/1/1970 from various mortgage lenders with which we have lead or other similar arrangements; the Estimated Payment is an average of those rates.
        See how much you could borrow to make a competitive offer.

        Climate risks

        Neighborhood: 08077

        Getting around

        14 / 100
        Car-Dependent
        40 / 100
        Somewhat Bikeable

        Nearby schools

        GreatSchools rating

        A local agent can set up tours, give advice and negotiate with sellers.

        Browse local experts

        Similar homes