Welcome to 117 Neshannock trails DR. this spacious split level has 5 generous size bedrooms and 3 full baths ! The main has tons of natural lighting and a open floor plan that will bring you all together. The kitchen has newer appliances and a deck off the dining room that is perfect for grilling and chilling. Just down the hall on the main floor are 3 bedrooms and a generous size main bathroom with double bowl sink; the smallest bedroom is currently used as a home office. The ensuite master bedroom has an updated bathroom including another double bowl sink. The lower level leads you to a 21x26 family room sure to fit all your needs for indoor activities! two large bedrooms, a laundry room .The walkout basement opens to another deck and a large private tree lined backyard perfect for kids, pets or just relaxing on either deck. Plenty of closet space and storage in this split level ! The 2 car garage also has a 5x8 additional storage space.
Sold for $355,000
$355,000
117 Neshannock Trails Dr, New Castle, PA 16105
5beds
1,585sqft
Single Family Residence
Built in 1996
0.38 Acres Lot
$392,200 Zestimate®
$224/sqft
$2,610 Estimated rent
Home value
$392,200
$373,000 - $416,000
$2,610/mo
Zestimate® history
Owner options
List your home for rent
$2,610/mo
Rent Zestimate®
Find your next renter with Zillow Rental Manager. Plus, with online applications, you can quickly screen prospective tenants – for free.
$2,610/mo
Rent Zestimate®
Refinance and save
$2,285/mo
Est. payment
Refinancing to a lower rate could help reduce your monthly payments and save thousands over the life of the loan.
$2,285/mo
Est. payment
Explore your selling options
Work with a Zillow partner agent
Leverage their expertise and Zillow's premium Showcase listings to get your home seen by more buyers.
Get startedList with your own agent
Get your home in front of millions of buyers by listing it on Zillow.
Learn how to do itSell it yourself
Take full control of how buyers see your home on Zillow by listing For Sale by Owner (FSBO).
List your homeWhat's special
Spacious split levelOpen floor planLaundry roomUpdated bathroomNatural lightingGenerous size main bathroomNewer appliances
Zillow last checked:
Listing updated:
Listed by:
Joan Sorce 724-933-6300,
RE/MAX SELECT REALTY
Bought with:
Cynthia Adamo, RS321547L
HOWARD HANNA REAL ESTATE SERVICES
Source: WPMLS,MLS#: 1646900 Originating MLS: West Penn Multi-List
Originating MLS: West Penn Multi-ListFacts & features
Interior
Bedrooms & bathrooms
- Bedrooms: 5
- Bathrooms: 3
- Full bathrooms: 3
Primary bedroom
- Level: Main
- Dimensions: 12x12
Bedroom 2
- Level: Main
- Dimensions: 10x9
Bedroom 3
- Level: Main
- Dimensions: 13x10
Bedroom 4
- Level: Lower
- Dimensions: 13x10
Bedroom 5
- Level: Lower
- Dimensions: 13x11
Kitchen
- Level: Main
- Dimensions: 19x12
Laundry
- Level: Lower
- Dimensions: 12x5
Living room
- Level: Main
- Dimensions: 16x15
Heating
- Gas
Cooling
- Central Air
Appliances
- Included: Some Gas Appliances, Dishwasher, Disposal, Microwave, Refrigerator, Stove
Features
- Kitchen Island, Window Treatments
- Flooring: Ceramic Tile, Laminate, Carpet
- Windows: Multi Pane, Window Treatments
- Basement: Finished,Walk-Out Access
- Has fireplace: No
Interior area
- Total structure area: 1,585
- Total interior livable area: 1,585 sqft
Property
Parking
- Total spaces: 2
- Parking features: Attached, Garage, Garage Door Opener
- Has attached garage: Yes
Features
- Levels: Two
- Stories: 2
Lot
- Size: 0.38 Acres
- Dimensions: 0.38
Details
- Parcel number: 25459320
Construction
Type & style
- Home type: SingleFamily
- Architectural style: Colonial,Two Story
- Property subtype: Single Family Residence
Materials
- Brick, Frame
- Roof: Asphalt
Condition
- Resale
- Year built: 1996
Utilities & green energy
- Sewer: Public Sewer
- Water: Public
Community & HOA
Community
- Subdivision: Neshannock Trails
Location
- Region: New Castle
Financial & listing details
- Price per square foot: $224/sqft
- Tax assessed value: $178,000
- Annual tax amount: $5,365
- Date on market: 4/1/2024
Price history
| Date | Event | Price |
|---|---|---|
| 5/29/2024 | Sold | $355,000-2.7%$224/sqft |
Source:  WPMLS #1646900 Report a problem WPMLS #1646900 Report a problem | ||
| 4/5/2024 | Contingent | $365,000$230/sqft |
Source: WPMLS #1646900 Report a problem | ||
| 4/1/2024 | Listed for sale | $365,000+108.6%$230/sqft |
Source: WPMLS #1646900 Report a problem | ||
| 5/16/2016 | Sold | $175,000-3.6%$110/sqft |
Source: WPMLS #1203829 Report a problem | ||
| 1/19/2016 | Listed for sale | $181,500+6.5%$115/sqft |
Source: Howard Hanna - Shenango Valley #1203829 Report a problem | ||
| 4/23/2001 | Sold | $170,500$108/sqft |
Source: WPMLS #323218 Report a problem | ||
Public tax history
| Year | Property taxes | Tax assessment |
|---|---|---|
| 2024 | $5,543 +4% | $178,000 |
| 2023 | $5,329 +3.8% | $178,000 |
| 2022 | $5,136 +251.4% | $178,000 +1.2% |
| 2021 | $1,462 -67.5% | $175,900 |
| 2020 | $4,500 -2.3% | $175,900 |
| 2019 | $4,605 +2.3% | $175,900 |
| 2018 | $4,500 +213.4% | $175,900 |
| 2017 | $1,436 | $175,900 |
| 2016 | $1,436 | $175,900 |
| 2015 | $1,436 | $175,900 |
| 2014 | $1,436 | $175,900 |
| 2013 | $1,436 | $175,900 |
| 2012 | $1,436 | $175,900 |
| 2011 | -- | $175,900 |
| 2010 | -- | $175,900 |
| 2007 | -- | $175,900 |
Find assessor info on the county website
Neighborhood: 16105
Nearby homes
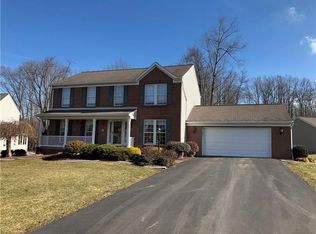
- $384,8004 bd3 ba2.1k sqft14 Tall Trees Ct, New Castle, PA 16105Off Market
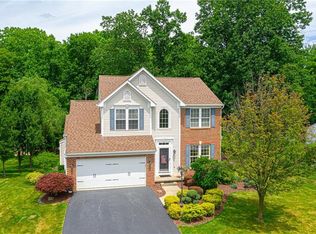
- $385,3004 bd4 ba1.9k sqft119 Neshannock Trails Dr, New Castle, PA 16105Off Market
- $28,100-- bd-- ba-- sqftNeshannock Trails Dr, New castle, PA 16105Off Market
- $16,800-- bd-- ba-- sqftNeshannock Trails Dr, New castle, PA 16105Off Market
- $17,600-- bd-- ba-- sqftNeshannock Trails Dr, New castle, PA 16105Off Market
- $17,600-- bd-- ba-- sqftNeshannock Trails Dr, New castle, PA 16105Off Market
- $17,700-- bd-- ba-- sqftNeshannock Trails Dr, New castle, PA 16105Off Market
- $501,6004 bd3 ba3.1k sqft16 Tall Trees Ct, New Castle, PA 16105Off Market
Nearby schools
GreatSchools rating
- 8/10Neshannock Memorial El SchoolGrades: K-6Distance: 0.3 mi
- 8/10Neshannock Junior-Senior High SchoolGrades: 7-12Distance: 0.5 mi
Schools provided by the listing agent
- District: Neshannock Twp
Source: WPMLS. This data may not be complete. We recommend contacting the local school district to confirm school assignments for this home.


Get pre-qualified for a loan
At Zillow Home Loans, we can pre-qualify you in as little as 5 minutes with no impact to your credit score.An equal housing lender. NMLS #10287.
- Pennsylvania
- Lawrence County
- New Castle
- 16105
- 117 Neshannock Trails Dr
Nearby cities
Nearby neighborhoods
Nearby zip codes
Other New Castle Topics
