Skip main navigation
Sold for $454,950
  • $454,950

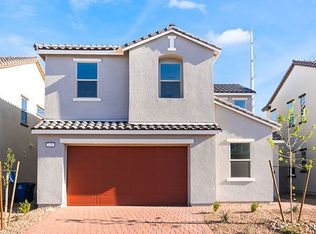
    117 Nico Azalea Ln, Henderson, NV 89015

    3beds
    1,732sqft
    Single Family Residence
    Built in 2026
    -- sqft lot
    $452,400 Zestimate®
    $263/sqft
    $2,269 Estimated rent

    Home value

    $452,400

    $430,000 - $475,000

    $2,269/mo

    Zestimate® history
    Loading
    Loading...

    Owner options

    List your home for rent

    $2,269/mo

    Rent Zestimate®

    Find your next renter with Zillow Rental Manager. Plus, with online applications, you can quickly screen prospective tenants – for free.

    Learn more

    $2,269/mo

    Rent Zestimate®

    Refinance and save

    $2,630/mo

    Est. payment

    Refinancing to a lower rate could help reduce your monthly payments and save thousands over the life of the loan.

    See today's rates

    $2,630/mo

    Est. payment

    Explore your selling options

    Work with a Zillow partner agent

    Leverage their expertise and Zillow's premium Showcase listings to get your home seen by more buyers.

    Get started

    List with your own agent

    Get your home in front of millions of buyers by listing it on Zillow.

    Learn how to do it

    Sell it yourself

    Take full control of how buyers see your home on Zillow by listing For Sale by Owner (FSBO).

    List your home

    What's special

    Soaring double-height foyerKitchen with double ovensSuper pantryLight-filled open-concept living
    __This home is move-in ready.__ Step into a home that immediately welcomes you with a soaring double-height foyer, setting the tone for light-filled, open-concept living. The main living space flows effortlessly, anchored by a kitchen with double ovens and a super pantry that keeps everything organized and within reach. Whether it?s cooking for weeknight meals or hosting friends and family, the great room and dining areas blend seamlessly to create a space where conversations carry and gatherings feel naturally connected. Thoughtful details make daily life easier. Just inside the garage entry, a drop zone offers a dedicated spot for bags, shoes, and essentials?keeping the home feeling calm and organized. Upstairs, the spacious primary bedroom provides a serene retreat, giving you the perfect space to unwind and recharge at the end of the day. Situated in the vibrant Cadence Master Planned Community, this home places you in a neighborhood designed around connection and outdoor living. Miles of walking trails, parks, and the expansive Central Park offer endless spaces to explore and enjoy. Nearby, the lively Water Street District brings local dining, breweries, and weekend events just minutes from your door?offering the perfect mix of everyday comfort and neighborhood charm. __Book your tour today!__

    Zillow last checked:

    Listing updated:

    Source: Woodside HomesMLS Logo

    Facts & features

    Interior

    Bedrooms & bathrooms
    • Bedrooms: 3
    • Bathrooms: 3
    • Full bathrooms: 2
    • 1/2 bathrooms: 1
    Interior area
    • Total interior livable area: 1,732 sqft

    Property

    Parking
    • Total spaces: 2
    • Parking features: Garage
    • Garage spaces: 2
    Features
    • Levels: 2.0
    • Stories: 2
    Details
    • Parcel number: 17907714061

    Construction

    Type & style
    • Home type: SingleFamily
    • Property subtype: Single Family Residence
    Condition
    • New Construction
    • New construction: Yes
    • Year built: 2026
    Details
    • Builder name: Woodside Homes

    Community & neighborhood

    Location
    • Region: Henderson
    • Subdivision: Acacia at Cadence

    Price history

    DateEventPrice
    4/20/2026Sold$454,950$263/sqft
    Source: Public Record Report a problem
    3/14/2026Listed for sale$454,950-3.2%$263/sqft
    Source: Woodside Homes Report a problem
    2/16/2026Listing removed$469,950$271/sqft
    Source: LVR #2755257 Report a problem
    2/10/2026Listed for sale$469,950$271/sqft
    Source: LVR #2755257 Report a problem

    Public tax history

    YearProperty taxesTax assessment
    2026$1,174 $39,550
    2025-- --

    Find assessor info on the county website

    Neighborhood: Valley View

    Nearby schools

    GreatSchools rating
    Schools provided by the MLS
    • Elementary: CCSD

    Source: Woodside Homes. This data may not be complete. We recommend contacting the local school district to confirm school assignments for this home.

    Get a cash offer in 3 minutes
    Find out how much your home could sell for in as little as 3 minutes with a no-obligation cash offer.
    Estimated market value
    $452,400
    Get a cash offer in 3 minutes
    Find out how much your home could sell for in as little as 3 minutes with a no-obligation cash offer.
    Estimated market value
    $452,400