Skip main navigation
Sold for $295,000
  • $295,000

    117 Norle St, State College, PA 16801

    2beds
    900sqft
    Single Family Residence
    Built in 1952
    0.26 Acres Lot
    $314,100 Zestimate®
    $328/sqft
    $1,850 Estimated rent

    Home value

    $314,100

    $283,000 - $349,000

    $1,850/mo

    Zestimate® history
    Loading
    Loading...

    Owner options

    List your home for rent

    $1,850/mo

    Rent Zestimate®

    Find your next renter with Zillow Rental Manager. Plus, with online applications, you can quickly screen prospective tenants – for free.

    Learn more

    $1,850/mo

    Rent Zestimate®

    Refinance and save

    $1,809/mo

    Est. payment

    Refinancing to a lower rate could help reduce your monthly payments and save thousands over the life of the loan.

    See today's rates

    $1,809/mo

    Est. payment

    Explore your selling options

    Work with a Zillow partner agent

    Leverage their expertise and Zillow's premium Showcase listings to get your home seen by more buyers.

    Get started

    List with your own agent

    Get your home in front of millions of buyers by listing it on Zillow.

    Learn how to do it

    Sell it yourself

    Take full control of how buyers see your home on Zillow by listing For Sale by Owner (FSBO).

    List your home

    What's special

    Wood burning fireplaceOne car garageNewer metal roofQuaint eat-in kitchenKohler walk-in whirlpool tubUpdated windowsLush landscaping
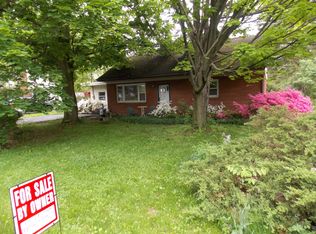
    Cozy and well maintained, this lovely 2 bedroom Ranch home is within walking distance to historic Lemont and only minutes by car to Penn State University. It's perfectly suited for the first time home buyer, someone looking to downsize, or to use as an investment opportunity! The interior was freshly painted and features beautiful hardwood and tile flooring, updated windows, central A/C, a wood burning Fireplace in the Living room, and a recently installed Kohler walk-in Whirlpool Tub in the Bathroom. The quaint eat-in kitchen features a Granite countertop, Copper sink, a nicely sized pantry cabinet and all appliances. A charming Breezeway with Copper ceiling connects the home to a one car garage and via French doors to a large (19x15) screened in paver Terrace perfect for entertaining guests and hosting festive dinner parties! Enjoy the quiet, private back yard with an arched paver walkway, lush landscaping, a beautiful (19x15) second paver Patio and tiered side paver Walkway to the front of the property. A large (21.6x7.6) paver Porch graces the front entrance to the house. The spacious driveway can fit 4 vehicles. Enjoy low exterior maintenance with a newer metal roof, gutters, siding and Copper lighting fixtures. The full walk-out lower level features the laundry area, plenty of storage area, and room to grow!

    Zillow last checked:

    Listing updated:

    Listed by:

    Lisa Schroeder 814-574-0235,

    Kissinger, Bigatel & Brower

    Bought with:

    Bob Langton, RS305329

    Keller Williams Realty

    Source: Bright MLS,MLS#: PACE2512262MLS Logo

    Facts & features

    Interior

    Bedrooms & bathrooms
    • Bedrooms: 2
    • Bathrooms: 1
    • Full bathrooms: 1
    • Main level bathrooms: 1
    • Main level bedrooms: 2
    Basement
    • Area: 900
    Heating
    • Forced Air, Heat Pump, Programmable Thermostat, Oil
    Cooling
    • Ceiling Fan(s), Central Air, Heat Pump, Programmable Thermostat, Electric
    Appliances
    • Included: Microwave, Dishwasher, Oven/Range - Gas, Refrigerator, Washer/Dryer Stacked, Water Conditioner - Owned, Water Heater, Electric Water Heater
    • Laundry: In Basement, Laundry Room
    Features
    • Bathroom - Tub Shower, Ceiling Fan(s), Combination Kitchen/Dining, Eat-in Kitchen, Pantry
    • Flooring: Ceramic Tile, Hardwood, Wood
    • Doors: French Doors, Insulated, Storm Door(s)
    • Windows: Bay/Bow, Energy Efficient
    • Basement: Full,Interior Entry,Exterior Entry,Concrete,Rear Entrance,Shelving,Walk-Out Access,Windows
    • Number of fireplaces: 1
    • Fireplace features: Brick, Glass Doors, Wood Burning
    Interior area
    • Total structure area: 1,890
    • Total interior livable area: 900 sqft
    • Finished area above ground: 900
    • Finished area below ground: 0

    Property

    Parking
    • Total spaces: 5
    • Parking features: Storage, Garage Faces Front, Garage Door Opener, Inside Entrance, Driveway, Attached
    • Attached garage spaces: 1
    • Uncovered spaces: 4
    • Details: Garage Sqft: 336
    Accessibility
    • Accessibility features: None
    Features
    • Levels: One
    • Stories: 1
    • Patio & porch: Breezeway, Patio, Porch, Screened, Terrace, Screened Porch
    • Pool features: None
    • Has spa: Yes
    • Spa features: Bath
    • Fencing: Decorative,Panel,Privacy,Split Rail,Wood
    Lot
    • Size: 0.26 Acres
    • Features: Backs to Trees, Front Yard, Landscaped, Level, Private, Rear Yard
    Details
    • Additional structures: Above Grade, Below Grade
    • Parcel number: 19016,004,0000
    • Zoning: R
    • Special conditions: Standard

    Construction

    Type & style
    • Home type: SingleFamily
    • Architectural style: Ranch/Rambler
    • Property subtype: Single Family Residence
    Materials
    • Vinyl Siding
    • Foundation: Block
    • Roof: Metal
    Condition
    • Very Good
    • New construction: No
    • Year built: 1952

    Utilities & green energy

    • Electric: 150 Amps, Circuit Breakers
    • Sewer: Public Sewer
    • Water: Public
    • Utilities for property: Cable Connected, Cable

    Community & neighborhood

    Location
    • Region: State College
    • Subdivision: None Available
    • Municipality: COLLEGE TWP

    Other

    Other facts
    • Listing agreement: Exclusive Right To Sell
    • Listing terms: Cash,Conventional
    • Ownership: Fee Simple
    • Road surface type: Paved

    Price history

    DateEventPrice
    12/20/2024Sold$295,000-1.5%$328/sqft
    Source: Bright MLS #PACE2512262 Report a problem
    11/18/2024Pending sale$299,500$333/sqft
    Source: Bright MLS #PACE2512262 Report a problem
    11/7/2024Price change$299,500-1.6%$333/sqft
    Source: Bright MLS #PACE2512262 Report a problem
    10/25/2024Listed for sale$304,500+117.7%$338/sqft
    Source: Bright MLS #PACE2512262 Report a problem
    8/16/2010Sold$139,900$155/sqft
    Source: Public Record Report a problem

    Public tax history

    YearProperty taxesTax assessment
    2024$1,969 +2.1%$30,360
    2023$1,929 +5.9%$30,360
    2022$1,822 $30,360
    2021$1,822 +24.4%--
    2020$1,465 +0.8%$30,360
    2019$1,454 +15.1%$30,360
    2018$1,264 $30,360
    2017-- $30,360
    2016-- $30,360
    2015-- $30,360
    2014-- $30,360
    2013-- $30,360
    2012-- $30,360
    2011-- $30,360
    2010-- $30,360
    2009-- $30,360
    2006-- $30,360
    2005-- $30,360
    2004-- $30,360
    2003-- $30,360
    2002-- $30,360
    2000-- $30,360

    Find assessor info on the county website

    Neighborhood: 16801

    Nearby schools

    GreatSchools rating
    Schools provided by the listing agent
    • District: State College Area

    Source: Bright MLS. This data may not be complete. We recommend contacting the local school district to confirm school assignments for this home.

    Get pre-qualified for a loan
    At Zillow Home Loans, we can pre-qualify you in as little as 5 minutes with no impact to your credit score.

    An equal housing lender. NMLS #10287.