Welcome to this spacious and inviting 2-story home featuring 3 bedrooms, 2.5 bathrooms, and a large backyard perfect for outdoor living. Located in a quiet, friendly neighborhood in King, this home offers the ideal combination of comfort and convenience. Inside, you’ll find a functional floor plan with a bright living area, an open dining space, and a well-equipped kitchen—perfect for everyday living and entertaining. Upstairs includes all three bedrooms, including a generous primary suite with a private bath and walk-in closet. Enjoy outdoor gatherings, gardening, or just relaxing in the expansive backyard—there’s plenty of space to make it your own! Just minutes from local schools, parks, shopping, and with easy access to Winston-Salem, this home is a must-see for anyone looking to enjoy small-town charm with modern conveniences. Don’t miss your chance to call this one home! See agent only remarks!
Sold for $320,000
$320,000
117 Northridge Dr, King, NC 27021
3beds
1,700sqft
Stick/Site Built, Residential, Single Family Residence
Built in 1997
1 Acres Lot
$323,000 Zestimate®
$--/sqft
$1,971 Estimated rent
Home value
$323,000
Estimated sales range
Not available
$1,971/mo
Zestimate® history
Owner options
List your home for rent
$1,971/mo
Rent Zestimate®
Find your next renter with Zillow Rental Manager. Plus, with online applications, you can quickly screen prospective tenants – for free.
$1,971/mo
Rent Zestimate®
Refinance and save
$1,921/mo
Est. payment
Refinancing to a lower rate could help reduce your monthly payments and save thousands over the life of the loan.
$1,921/mo
Est. payment
Explore your selling options
Work with a Zillow partner agent
Leverage their expertise and Zillow's premium Showcase listings to get your home seen by more buyers.
Get startedList with your own agent
Get your home in front of millions of buyers by listing it on Zillow.
Learn how to do itSell it yourself
Take full control of how buyers see your home on Zillow by listing For Sale by Owner (FSBO).
List your homeWhat's special
Well-equipped kitchenOpen dining spaceLarge backyardExpansive backyardGenerous primary suiteWalk-in closetPrivate bath
Zillow last checked:
Listing updated:
Listed by:
Andrew Lay 336-407-8702,
Keller Williams Realty Elite
Bought with:
Jeff Valentino, 311248
Valentino Group
Source: Triad MLS,MLS#: 1190899 Originating MLS: Winston-Salem
Originating MLS: Winston-SalemFacts & features
Interior
Bedrooms & bathrooms
- Bedrooms: 3
- Bathrooms: 3
- Full bathrooms: 2
- 1/2 bathrooms: 1
- Main level bathrooms: 1
Primary bedroom
- Level: Second
- Dimensions: 14.67 x 12.92
Bedroom 2
- Level: Second
- Dimensions: 12.83 x 10.33
Bedroom 3
- Level: Second
- Dimensions: 10.92 x 10.25
Breakfast
- Level: Main
- Dimensions: 10.33 x 10.33
Dining room
- Level: Main
- Dimensions: 11.42 x 9.83
Entry
- Level: Main
- Dimensions: 6.92 x 4.92
Kitchen
- Level: Main
- Dimensions: 11.42 x 9.75
Laundry
- Level: Main
- Dimensions: 5.92 x 3.17
Living room
- Level: Main
- Dimensions: 23.25 x 12.92
Heating
- Heat Pump, Electric
Cooling
- Central Air
Appliances
- Included: Microwave, Dishwasher, Free-Standing Range, Electric Water Heater
- Laundry: Dryer Connection, Main Level, Washer Hookup
Features
- Ceiling Fan(s), Dead Bolt(s)
- Flooring: Wood
- Basement: Crawl Space
- Attic: Pull Down Stairs
- Number of fireplaces: 1
- Fireplace features: Living Room
Interior area
- Total structure area: 1,700
- Total interior livable area: 1,700 sqft
- Finished area above ground: 1,700
Property
Parking
- Total spaces: 2
- Parking features: Driveway, Garage, Garage Door Opener, Attached
- Attached garage spaces: 2
- Has uncovered spaces: Yes
Features
- Levels: Two
- Stories: 2
- Patio & porch: Porch
- Pool features: None
- Fencing: None
Lot
- Size: 1 Acres
- Features: Cleared, Not in Flood Zone
Details
- Parcel number: 690202581594
- Zoning: R-15
- Special conditions: Owner Sale
Construction
Type & style
- Home type: SingleFamily
- Architectural style: Traditional
- Property subtype: Stick/Site Built, Residential, Single Family Residence
Materials
- Brick, Vinyl Siding
Condition
- Year built: 1997
Utilities & green energy
- Sewer: Public Sewer
- Water: Public
Community & HOA
Community
- Subdivision: Northridge
HOA
- Has HOA: No
Location
- Region: King
Financial & listing details
- Tax assessed value: $245,100
- Annual tax amount: $2,683
- Date on market: 8/14/2025
- Cumulative days on market: 26 days
- Listing agreement: Exclusive Right To Sell
- Listing terms: Cash,Conventional,FHA,VA Loan
Price history
| Date | Event | Price |
|---|---|---|
| 10/14/2025 | Sold | $320,000+0% |
Source:  Triad MLS #1190899 Report a problem Triad MLS #1190899 Report a problem | ||
| 9/9/2025 | Pending sale | $319,900 |
Source: Triad MLS #1190899 Report a problem | ||
| 8/29/2025 | Price change | $319,900-3.1% |
Source: Triad MLS #1190899 Report a problem | ||
| 8/14/2025 | Listed for sale | $330,000+127.6% |
Source: Triad MLS #1190899 Report a problem | ||
| 9/21/2012 | Sold | $145,000-5%$85/sqft |
Source: Public Record Report a problem | ||
| 5/17/2012 | Listed for sale | $152,700+2.8%$90/sqft |
Source: Coldwell Banker Triad, Realtors #642770 Report a problem | ||
| 8/5/2005 | Sold | $148,500+6.1%$87/sqft |
Source: Public Record Report a problem | ||
| 6/30/2000 | Sold | $139,900+10.2% |
Source: Triad MLS #W114941 Report a problem | ||
| 7/28/1997 | Sold | $126,981 |
Source: Triad MLS #W84972 Report a problem | ||
Public tax history
| Year | Property taxes | Tax assessment |
|---|---|---|
| 2025 | $2,684 +40.6% | $245,100 +51.5% |
| 2024 | $1,909 +4.4% | $161,800 |
| 2023 | $1,828 | $161,800 |
| 2022 | $1,828 | $161,800 |
| 2021 | $1,828 +18.3% | $161,800 +13.3% |
| 2020 | $1,545 | $142,800 -0.3% |
| 2019 | -- | $143,200 |
| 2018 | $1,549 | $143,200 |
| 2017 | $1,549 +1.6% | $143,200 +1.6% |
| 2016 | $1,525 | $140,900 |
| 2015 | $1,525 -1.9% | $140,900 |
| 2014 | $1,554 | $140,900 -5.7% |
| 2012 | -- | $149,400 |
| 2009 | -- | $149,400 +10.7% |
| 2008 | -- | $135,000 |
| 2005 | $81,000 | $135,000 +5.3% |
| 2002 | -- | $128,200 |
Find assessor info on the county website
Neighborhood: 27021
Nearby homes
- $312,1003 bd2 ba1.6k sqft121 Northridge Rd, King, NC 27021Off Market
- $312,3003 bd2 ba1.6k sqft113 Northridge Dr, King, NC 27021Off Market
- $310,0004 bd3 ba1.8k sqft109 Northridge Dr, King, NC 27021Sold
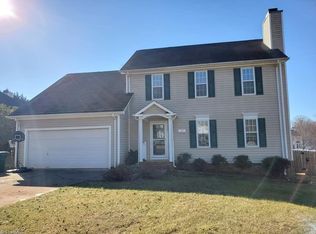
- $299,6003 bd2 ba1.8k sqft125 Northridge Rd, King, NC 27021Off Market
- $293,5003 bd2 ba1.4k sqft116 Northridge Dr, King, NC 27021Off Market
- $318,0003 bd2 ba2k sqft121 Northridge Dr, King, NC 27021Off Market
- $345,7003 bd3 ba1.8k sqft125 Northridge Dr, King, NC 27021Off Market
- $310,0003 bd2 ba1.6k sqft109 Northridge Rd, King, NC 27021Sold
Nearby schools
GreatSchools rating
- 8/10Poplar Springs Elementary SchoolGrades: PK-5Distance: 0.7 mi
- 9/10Chestnut Grove MiddleGrades: 6-8Distance: 2.7 mi
- 7/10West Stokes HighGrades: 9-12Distance: 2.4 mi
Schools provided by the listing agent
- Elementary: Poplar Springs
- Middle: Chestnut Grove
- High: West Stokes
Source: Triad MLS. This data may not be complete. We recommend contacting the local school district to confirm school assignments for this home.
Get a cash offer in 3 minutes
Find out how much your home could sell for in as little as 3 minutes with a no-obligation cash offer.
Estimated market value
$323,000
Get a cash offer in 3 minutes
Find out how much your home could sell for in as little as 3 minutes with a no-obligation cash offer.
Estimated market value
$323,000
- North Carolina
- Stokes County
- King
- 27021
- 117 Northridge Dr
Nearby cities
Nearby zip codes
Other King Topics
