Be the LUCKY ONE to SNAG this freshly updated Rosetree Model! Boasting eye-catching curb appeal, the home has been thoughtfully refreshed with new warm & inviting selected paint pallet on the interior and exterior of this home, new baseboards, new crisp clean modern window coverings, and new stylish tile flooring in the bathrooms offering warmth, charm, and move-in-ready comfort from the moment you arrive. Step inside to a spacious and inviting foyer that flows effortlessly into an open-concept layout. The bright, cheerful kitchen complete with a roomy breakfast nook and picturesque bay window will be the perfect spot to craft delicious meals while enjoying quality time with those you love. The kitchen seamlessly connects to the expansive living area, creating an ideal space for relaxing or entertaining guests. This home features two nice-sized bedrooms and two full bathrooms, providing comfort, functionality, and privacy. Soaring ceilings enhance the sense of space. While the East-facing backyard ensures year-round outdoor enjoyment. Backyard is highlighted by the extended, private patio perfect for morning coffee or evening gatherings. Located in the vibrant 55+ Sun City Roseville community, residents enjoy world-class amenities. Welcome Home!
Closed
Tax assessed value
$489,000
117 Northstar Ct, Roseville, CA 95747
2beds
1,334sqft
Single Family Residence
Built in 1998
5,654 Square Feet Lot
$498,700 Zestimate®
$367/sqft
$2,353 Estimated rent
Home value
$498,700
$459,000 - $544,000
$2,353/mo
Zestimate® history
Owner options
List your home for rent
$2,353/mo
Rent Zestimate®
Find your next renter with Zillow Rental Manager. Plus, with online applications, you can quickly screen prospective tenants – for free.
$2,353/mo
Rent Zestimate®
Refinance and save
$3,269/mo
Est. payment
Refinancing to a lower rate could help reduce your monthly payments and save thousands over the life of the loan.
$3,269/mo
Est. payment
Explore your selling options
Work with a Zillow partner agent
Leverage their expertise and Zillow's premium Showcase listings to get your home seen by more buyers.
Get startedList with your own agent
Get your home in front of millions of buyers by listing it on Zillow.
Learn how to do itSell it yourself
Take full control of how buyers see your home on Zillow by listing For Sale by Owner (FSBO).
List your homeWhat's special
New baseboardsNew stylish tile flooringEast-facing backyardTwo nice-sized bedroomsSpacious and inviting foyerOpen-concept layoutExtended private patio
Zillow last checked:
Listing updated:
Listed by:
Marianne Kim DRE #01457983 916-871-3855,
GUIDE Real Estate
Bought with:
Matthew Carpenter, DRE #02162570
eXp Realty of California Inc.
Source: MetroList Services of CA,MLS#: 225095740Originating MLS: MetroList Services, Inc.
Facts & features
Interior
Bedrooms & bathrooms
- Bedrooms: 2
- Bathrooms: 2
- Full bathrooms: 2
Rooms
- Room types: Master Bathroom, Master Bedroom, Kitchen, Living Room
Primary bathroom
- Features: Shower Stall(s), Tile, Walk-In Closet(s), Window
Dining room
- Features: Breakfast Nook, Space in Kitchen
Kitchen
- Features: Pantry Cabinet, Tile Counters
Heating
- Central, Natural Gas
Cooling
- Ceiling Fan(s), Central Air
Appliances
- Included: Dishwasher, Microwave, Free-Standing Electric Range
- Laundry: In Garage
Features
- Flooring: Carpet, Tile
- Has fireplace: No
Interior area
- Total interior livable area: 1,334 sqft
Property
Parking
- Total spaces: 2
- Parking features: Attached, Garage Door Opener, Garage Faces Front
- Attached garage spaces: 2
Features
- Stories: 1
- Has private pool: Yes
- Pool features: Membership Fee, In Ground, Community, Fenced, Gas Heat, Gunite, Indoor, Lap
- Fencing: Back Yard,Wood,Fenced
Lot
- Size: 5,654 Square Feet
- Features: Auto Sprinkler F&R, Close to Clubhouse, Court, Cul-De-Sac, Curb(s)/Gutter(s), Shape Regular, Landscape Back, Landscape Front
Details
- Parcel number: 479230017000
- Zoning description: RES
- Special conditions: Standard
Construction
Type & style
- Home type: SingleFamily
- Architectural style: Traditional
- Property subtype: Single Family Residence
Materials
- Concrete, Frame, Glass, Wood
- Foundation: Concrete, Slab
- Roof: Cement,Tile
Condition
- Year built: 1998
Details
- Builder name: Del Webb
Utilities & green energy
- Sewer: Sewer in Street, Public Sewer
- Water: Meter on Site, Water District, Public
- Utilities for property: Cable Available, Public, Sewer In & Connected, Internet Available, Natural Gas Available
Community & HOA
Community
- Senior community: Yes
HOA
- Has HOA: Yes
- Amenities included: Clubhouse, Game Court Exterior, Golf Course, Greenbelt, Gym
- Services included: Pool
- HOA fee: $225 monthly
Location
- Region: Roseville
Financial & listing details
- Price per square foot: $367/sqft
- Tax assessed value: $489,000
- Price range: $489K - $489K
- Date on market: 7/19/2025
- Road surface type: Asphalt, Paved
Price history
| Date | Event | Price |
|---|---|---|
| 10/8/2025 | Sold | $489,000-2%$367/sqft |
Source: MetroList Services of CA #225095740 Report a problem | ||
| 9/17/2025 | Pending sale | $499,000$374/sqft |
Source: MetroList Services of CA #225095740 Report a problem | ||
| 9/4/2025 | Price change | $499,000-3.1%$374/sqft |
Source: MetroList Services of CA #225095740 Report a problem | ||
| 8/11/2025 | Price change | $515,000-2.8%$386/sqft |
Source: MetroList Services of CA #225095740 Report a problem | ||
| 7/19/2025 | Listed for sale | $530,000+208.1%$397/sqft |
Source: MetroList Services of CA #225095740 Report a problem | ||
| 4/2/1998 | Sold | $172,000$129/sqft |
Source: Public Record Report a problem | ||
Public tax history
| Year | Property taxes | Tax assessment |
|---|---|---|
| 2026 | -- | $489,000 +79.9% |
| 2025 | $2,764 +1.4% | $271,853 +2% |
| 2024 | $2,726 +2% | $266,523 +2% |
| 2023 | $2,672 -0.3% | $261,298 +2% |
| 2022 | $2,679 +2.4% | $256,175 +2% |
| 2021 | $2,617 +0.3% | $251,153 +1% |
| 2020 | $2,608 | $248,579 +2% |
| 2019 | $2,608 +5.4% | $243,706 +2% |
| 2018 | $2,473 +1.1% | $238,928 +2% |
| 2017 | $2,445 -0.7% | $234,244 +2% |
| 2016 | $2,463 +2% | $229,652 +1.5% |
| 2015 | $2,413 +1.6% | $226,203 +2% |
| 2014 | $2,376 | $221,773 +0.5% |
| 2013 | -- | $220,772 +2% |
| 2012 | -- | $216,445 +2% |
| 2011 | -- | $212,202 +0.8% |
| 2010 | -- | $210,617 -0.2% |
| 2009 | -- | $211,118 +2% |
| 2008 | -- | $206,979 +2% |
| 2007 | -- | $202,922 +2% |
| 2006 | -- | $198,944 +2% |
| 2005 | -- | $195,044 +2% |
| 2004 | -- | $191,220 +1.9% |
| 2003 | -- | $187,716 +2% |
| 2002 | -- | $184,036 +2% |
| 2001 | -- | $180,429 +2% |
| 2000 | -- | $176,892 |
Find assessor info on the county website
Neighborhood: Sun City
Nearby homes
- $529,1002 bd2 ba1.3k sqft109 Northstar Ct, Roseville, CA 95747Off Market
- $528,6002 bd2 ba1.3k sqft125 Northstar Ct, Roseville, CA 95747Off Market
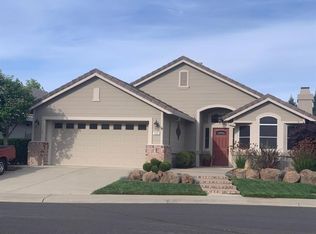
- $427,0002 bd2 ba1.1k sqft7573 Paiute Point Rd, Roseville, CA 95747Sold
- $510,0002 bd2 ba1.4k sqft7565 Paiute Point Rd, Roseville, CA 95747Sold
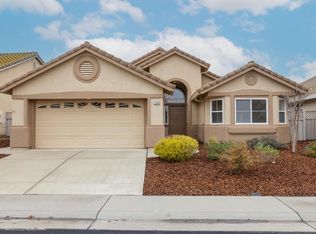
- $514,8002 bd2 ba1.3k sqft7581 Paiute Point Rd, Roseville, CA 95747Off Market
- $516,9002 bd2 ba1.3k sqft101 Northstar Ct, Roseville, CA 95747Off Market
- $650,0003 bd2 ba1.7k sqft133 Northstar Ct, Roseville, CA 95747Off Market
- $671,4002 bd2 ba2k sqft7557 Paiute Point Rd, Roseville, CA 95747Off Market
Nearby schools
GreatSchools rating
- 9/10Blue Oaks Elementary SchoolGrades: K-5Distance: 0.6 mi
- 8/10Robert C. Cooley Middle SchoolGrades: 6-8Distance: 0.7 mi
- 9/10Woodcreek High SchoolGrades: 9-12Distance: 2 mi
Get a cash offer in 3 minutes
Find out how much your home could sell for in as little as 3 minutes with a no-obligation cash offer.
Estimated market value
$498,700
Get a cash offer in 3 minutes
Find out how much your home could sell for in as little as 3 minutes with a no-obligation cash offer.
Estimated market value
$498,700
- California
- Placer County
- Roseville
- 95747
- Sun City
- 117 Northstar Ct
Nearby cities
Nearby neighborhoods
Nearby zip codes
Other Roseville Topics
