Welcome to 117 Oak Hill located on a desirable, friendly, bucolic tree lined street that exudes that small town feeling. This unique Cape offers 3 Levels of Living & Entertaining areas. The Main Level w/HW flooring enjoys the Large Great Room w/direct access from the 2 car attached garage or door from driveway, knotty pine (tongue & groove construction), split A/C, walls & ceiling w/a wall of windows & new skylights for streaming natural light & sliders to the back deck, dedicated dining space flowing to EIK w/stainless appliances, center island & recessed lighting, FDR, Formal LR w/wood burning FP, Bdrm & Full Bath complete this level. The Upper Level w/HW flooring offers 2 more ample sized Bdrms w/plenty of storage, Full Bath, large WIC in hallway & what makes this home so unique & quite surprising is when you are greeted by the enchanting & luxurious, private & spa-like Primary Suite w/HW flooring, CF, Full Bath w/jetted tub & stall shower, WIC, split A/C, new skylight & its own entrance! The LL presents more living and/or entertaining space w/walkout to private patio & storage area & the lush outdoors w/rolling & level grounds, perfect for more entertaining. The driveway is very easy to drive up & down, there's even room to turn around so you never have to back out of your driveway. New roof & skylights (2024), skirt drain surrounding property & basement waterproofing system will give you peace of mind. Minutes to I-84, Rt 67 & historic downtown Southbury! Room sizes are approximate. Video surveillance (ring camera) on premises. Seller prefers CTR/GHAR contract for any offers.
Sold for $550,000
$550,000
117 Oak Hill Drive, Southbury, CT 06488
4beds
2,802sqft
Single Family Residence
Built in 1976
1.01 Acres Lot
$626,100 Zestimate®
$196/sqft
$4,021 Estimated rent
Home value
$626,100
$589,000 - $664,000
$4,021/mo
Zestimate® history
Owner options
List your home for rent
$4,021/mo
Rent Zestimate®
Find your next renter with Zillow Rental Manager. Plus, with online applications, you can quickly screen prospective tenants – for free.
$4,021/mo
Rent Zestimate®
Refinance and save
$3,998/mo
Est. payment
Refinancing to a lower rate could help reduce your monthly payments and save thousands over the life of the loan.
$3,998/mo
Est. payment
Explore your selling options
Work with a Zillow partner agent
Leverage their expertise and Zillow's premium Showcase listings to get your home seen by more buyers.
Get startedList with your own agent
Get your home in front of millions of buyers by listing it on Zillow.
Learn how to do itSell it yourself
Take full control of how buyers see your home on Zillow by listing For Sale by Owner (FSBO).
List your homeWhat's special
Zillow last checked:
Listing updated:
Listed by:
Team Rousseau Homes at Showcase Realty Inc,
Dawn Rousseau 203-217-6522,
Showcase Realty, Inc. 860-283-1298
Bought with:
Liz Marshall Heatter, RES.0828326
YellowBrick Real Estate LLC
Source: Smart MLS,MLS#: 24020011
Facts & features
Interior
Bedrooms & bathrooms
- Bedrooms: 4
- Bathrooms: 3
- Full bathrooms: 3
Primary bedroom
- Features: Skylight, High Ceilings, Vaulted Ceiling(s), Ceiling Fan(s), Walk-In Closet(s), Hardwood Floor
- Level: Upper
- Area: 414 Square Feet
- Dimensions: 18 x 23
Bedroom
- Features: Hardwood Floor
- Level: Main
- Area: 132 Square Feet
- Dimensions: 11 x 12
Bedroom
- Features: Ceiling Fan(s), Hardwood Floor
- Level: Upper
- Area: 252 Square Feet
- Dimensions: 14 x 18
Bedroom
- Features: Ceiling Fan(s), Hardwood Floor
- Level: Upper
- Area: 270 Square Feet
- Dimensions: 15 x 18
Primary bathroom
- Features: Granite Counters, Double-Sink, Full Bath, Stall Shower, Whirlpool Tub
- Level: Upper
Bathroom
- Features: Granite Counters, Double-Sink, Full Bath, Tub w/Shower
- Level: Main
Bathroom
- Features: Granite Counters, Tub w/Shower
- Level: Upper
Dining room
- Features: Hardwood Floor
- Level: Main
- Area: 180 Square Feet
- Dimensions: 12 x 15
Family room
- Features: Patio/Terrace
- Level: Lower
- Area: 374 Square Feet
- Dimensions: 11 x 34
Great room
- Features: Skylight, Sliders, Hardwood Floor
- Level: Main
- Area: 480 Square Feet
- Dimensions: 15 x 32
Kitchen
- Features: Granite Counters, Eating Space, Kitchen Island, Hardwood Floor
- Level: Main
- Area: 187 Square Feet
- Dimensions: 11 x 17
Living room
- Features: Fireplace, Hardwood Floor
- Level: Main
- Area: 240 Square Feet
- Dimensions: 12 x 20
Other
- Features: Bay/Bow Window, Skylight, Dining Area, Eating Space, Hardwood Floor
- Level: Main
- Area: 80 Square Feet
- Dimensions: 8 x 10
Heating
- Hot Water, Oil
Cooling
- Ceiling Fan(s), Ductless
Appliances
- Included: Oven/Range, Microwave, Refrigerator, Dishwasher, Washer, Dryer, Water Heater
- Laundry: Lower Level
Features
- Basement: Full,Heated,Storage Space,Interior Entry,Partially Finished,Liveable Space
- Attic: None
- Number of fireplaces: 1
Interior area
- Total structure area: 2,802
- Total interior livable area: 2,802 sqft
- Finished area above ground: 2,802
Property
Parking
- Total spaces: 4
- Parking features: Attached, On Street, Off Street, Driveway, Garage Door Opener, Private, Paved
- Attached garage spaces: 2
- Has uncovered spaces: Yes
Features
- Patio & porch: Porch, Deck, Patio
- Exterior features: Rain Gutters, Lighting
Lot
- Size: 1.01 Acres
- Features: Few Trees, Wooded, Level, Sloped, Rolling Slope
Details
- Parcel number: 1330640
- Zoning: R-60
Construction
Type & style
- Home type: SingleFamily
- Architectural style: Cape Cod
- Property subtype: Single Family Residence
Materials
- Cedar
- Foundation: Concrete Perimeter
- Roof: Asphalt
Condition
- New construction: No
- Year built: 1976
Utilities & green energy
- Sewer: Septic Tank
- Water: Well
- Utilities for property: Cable Available
Community & HOA
HOA
- Has HOA: No
Location
- Region: Southbury
Financial & listing details
- Price per square foot: $196/sqft
- Tax assessed value: $318,990
- Annual tax amount: $7,528
- Date on market: 5/23/2024
- Exclusions: See Inclusion/Exclusion Rider in attachments
Price history
| Date | Event | Price |
|---|---|---|
| 9/20/2024 | Sold | $550,000$196/sqft |
Source:  Smart MLS #24020011 Report a problem Smart MLS #24020011 Report a problem | ||
| 8/20/2024 | Pending sale | $550,000$196/sqft |
Source: Smart MLS #24020011 Report a problem | ||
| 8/13/2024 | Price change | $550,000-5.2%$196/sqft |
Source: Smart MLS #24020011 Report a problem | ||
| 6/17/2024 | Price change | $580,000-3.3%$207/sqft |
Source: Smart MLS #24020011 Report a problem | ||
| 5/23/2024 | Listed for sale | $600,000$214/sqft |
Source: Smart MLS #24020011 Report a problem | ||
Public tax history
| Year | Property taxes | Tax assessment |
|---|---|---|
| 2025 | $7,765 +3.1% | $320,860 +0.6% |
| 2024 | $7,528 +4.9% | $318,990 |
| 2023 | $7,177 +5.3% | $318,990 +34% |
| 2022 | $6,818 -2.3% | $238,060 |
| 2021 | $6,975 0% | $238,060 |
| 2020 | $6,975 +0.7% | $238,060 |
| 2019 | $6,928 +0.3% | $238,060 |
| 2018 | $6,904 -5.1% | $238,060 -4.1% |
| 2017 | $7,275 +3.2% | $248,300 |
| 2015 | $7,052 +2.9% | $248,300 |
| 2014 | $6,853 +4.5% | $248,300 |
| 2013 | $6,555 +2.8% | $248,300 -17.5% |
| 2012 | $6,378 -0.9% | $300,840 |
| 2011 | $6,438 -0.5% | $300,840 |
| 2010 | $6,468 +2.9% | $300,840 |
| 2009 | $6,288 -0.9% | $300,840 |
| 2008 | $6,348 +3.8% | $300,840 +25% |
| 2007 | $6,113 +1.2% | $240,670 |
| 2006 | $6,041 +5% | $240,670 |
| 2005 | $5,752 +13.8% | $240,670 |
| 2003 | $5,054 +21.7% | $240,670 +42% |
| 2001 | $4,153 | $169,500 |
Find assessor info on the county website
Neighborhood: 06488
Nearby homes
- $465,0003 bd2 ba1.7k sqft103 Oak Hill Dr, Southbury, CT 06488Sold
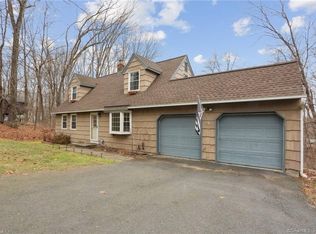
- $549,8004 bd3 ba1.9k sqft129 Oak Hill Dr, Southbury, CT 06488Off Market
- $610,9003 bd2 ba1.9k sqft104 Oak Hill Dr, Southbury, CT 06488Off Market

- $619,9004 bd2 ba2.6k sqft128 Oak Hill Dr, Southbury, CT 06488Off Market
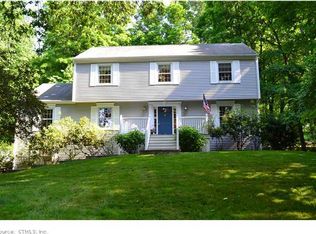
- $515,2003 bd2 ba1.9k sqft89 Oak Hill Dr, Southbury, CT 06488Off Market
- $485,0003 bd2 ba1.6k sqft141 Oak Hill Dr, Southbury, CT 06488Sold
- $1,000,7006 bd5 ba4.9k sqft120 Elk Dr, Southbury, CT 06488Off Market
- $799,9004 bd4 ba3.2k sqft122 Elk Dr, Southbury, CT 06488Sold
Nearby schools
GreatSchools rating
- 8/10Pomperaug SchoolGrades: PK-5Distance: 1.4 mi
- 7/10Rochambeau Middle SchoolGrades: 6-8Distance: 1.2 mi
- 8/10Pomperaug Regional High SchoolGrades: 9-12Distance: 3 mi


Get pre-qualified for a loan
At Zillow Home Loans, we can pre-qualify you in as little as 5 minutes with no impact to your credit score.An equal housing lender. NMLS #10287.
Sell for more on Zillow
Get a Zillow Showcase℠ listing at no additional cost and you could sell for .
$626,100
2% more
+$12,522
With Zillow Showcase(estimated)
$638,622
- Connecticut
- New Haven County
- Southbury
- 06488
- 117 Oak Hill Drive
Nearby cities
Nearby neighborhoods
Nearby zip codes
Other Southbury Topics
