This stunning home features five spacious bedrooms and four full bathrooms, providing ample space for family and guests. The main floor features two bedrooms and an exquisite primary suite, all highlighted by "Estate Oak Greige Hand Scraped Water-Resistant Wood Laminate" flooring. The upper level offers two additional bedrooms, an office area, and a versatile family room. The open-concept living area boasts neutral walls, soaring ceilings, crown molding, recessed lighting, large windows for an abundance of natural light, and a wrought-iron staircase. The open-concept living area flows effortlessly into a stunning kitchen, complete with modern countertops, premium stainless-steel appliances, a spacious center island, custom cabinetry, and an eye-catching mirrored glass backsplash, perfectly blending style and practicality. From there, step outside to your personal outdoor oasis, featuring a heated saltwater pool. The landscaped backyard is enclosed with a wood fence for privacy and offers plenty of space, with potential to add amenities like a pickleball court. Enjoy the cabana with an outdoor kitchen, half bath and bar area all perfect for entertaining or just relaxing. For extra peace of mind, the home is equipped with a whole-house generator, ensuring uninterrupted comfort during power outages. Located in the highly desirable gated community of The Parks of Plaquemines. This elegant residence offers a perfect blend of luxury, privacy, and modern convenience. Situated in a secure, sought-after neighborhood with easy access to top-rated schools, parks, and amenities, this move in ready home presents an exceptional opportunity for you to live the good life. Schedule your showing today and make this extraordinary property your new home!
Closed
Price Unknown
117 Oak Park Ct, Belle Chasse, LA 70037
5beds
3,716sqft
Single Family Residence
Built in 2019
0.32 Acres Lot
$1,150,000 Zestimate®
$--/sqft
$4,179 Estimated rent
Home value
$1,150,000
Estimated sales range
Not available
$4,179/mo
Zestimate® history
Owner options
List your home for rent
$4,179/mo
Rent Zestimate®
Find your next renter with Zillow Rental Manager. Plus, with online applications, you can quickly screen prospective tenants – for free.
$4,179/mo
Rent Zestimate®
Refinance and save
$850/mo
Est. payment
Refinancing to a lower rate could help reduce your monthly payments and save thousands over the life of the loan.
$850/mo
Est. payment
Explore your selling options
Work with a Zillow partner agent
Leverage their expertise and Zillow's premium Showcase listings to get your home seen by more buyers.
Get startedList with your own agent
Get your home in front of millions of buyers by listing it on Zillow.
Learn how to do itSell it yourself
Take full control of how buyers see your home on Zillow by listing For Sale by Owner (FSBO).
List your homeWhat's special
Wrought-iron staircaseLandscaped backyardCustom cabinetryEye-catching mirrored glass backsplashPersonal outdoor oasisHeated saltwater poolPremium stainless steel appliances
Zillow last checked:
Listing updated:
Listed by:
Bonnie Buras 504-392-0022,
CBTEC BELLE CHASSE
Bought with:
Kara Lashley
Compass Garden District
Source: GSREIN,MLS#: 2560975
Facts & features
Interior
Bedrooms & bathrooms
- Bedrooms: 5
- Bathrooms: 4
- Full bathrooms: 4
Primary bedroom
- Description: Flooring: Laminate,Simulated Wood
- Level: First
- Dimensions: 17.11 X 24.2
Bedroom
- Description: Flooring: Laminate,Simulated Wood
- Level: First
- Dimensions: 14.8 X 16
Bedroom
- Description: Flooring: Laminate,Simulated Wood
- Level: First
- Dimensions: 10.2 X 12.1
Bedroom
- Description: Flooring: Carpet
- Level: Second
- Dimensions: 18.5 X 23.1
Bedroom
- Description: Flooring: Carpet
- Level: Second
- Dimensions: 19.6 X 12.4
Primary bathroom
- Description: Flooring: Tile
- Level: First
- Dimensions: 13 X 12
Bathroom
- Description: Flooring: Tile
- Level: First
- Dimensions: 4.11 X 10.11
Bathroom
- Description: Flooring: Tile
- Level: First
- Dimensions: 7.4 X 8.4
Bathroom
- Description: Flooring: Tile
- Level: Second
- Dimensions: 9.10 X 5.0
Other
- Description: Flooring: Laminate,Simulated Wood
- Level: First
- Dimensions: 14.4 X 12
Dining room
- Description: Flooring: Laminate,Simulated Wood
- Level: First
- Dimensions: 14 X 11.1
Garage
- Level: First
- Dimensions: 27 X 23.2
Kitchen
- Description: Flooring: Laminate,Simulated Wood
- Level: First
- Dimensions: 14 X 19
Laundry
- Description: Flooring: Laminate,Simulated Wood
- Level: First
- Dimensions: 7.11 X 12.6
Living room
- Description: Flooring: Laminate,Simulated Wood
- Level: First
- Dimensions: 17.6 X 22.3
Office
- Description: Flooring: Carpet
- Level: Second
- Dimensions: 6.7 X 10.7
Other
- Description: Flooring: Carpet
- Level: Second
- Dimensions: 12.1 X 20.2
Patio
- Level: First
- Dimensions: 23.10 X 37.11
Heating
- Central, Multiple Heating Units
Cooling
- Central Air, 2 Units
Appliances
- Included: Dishwasher, Disposal, Oven, Range, Refrigerator
- Laundry: Washer Hookup, Dryer Hookup
Features
- Attic, Ceiling Fan(s), Granite Counters, Pantry, Stainless Steel Appliances
- Has fireplace: Yes
- Fireplace features: Gas
Interior area
- Total structure area: 5,300
- Total interior livable area: 3,716 sqft
Property
Parking
- Total spaces: 2
- Parking features: Attached, Garage, Two Spaces, Garage Door Opener
- Has attached garage: Yes
Features
- Levels: Two
- Stories: 2
- Patio & porch: Concrete, Oversized, Porch
- Exterior features: Fence, Outdoor Kitchen, Porch
- Pool features: Heated, Salt Water
Lot
- Size: 0.32 Acres
- Dimensions: 41 x 105 x 197 x 227
- Features: Cul-De-Sac, City Lot, Oversized Lot
Details
- Additional structures: Cabana
- Parcel number: 1601305
- Special conditions: None
Construction
Type & style
- Home type: SingleFamily
- Architectural style: Traditional
- Property subtype: Single Family Residence
Materials
- Brick, Stucco
- Foundation: Slab
- Roof: Asphalt,Shingle
Condition
- Excellent
- Year built: 2019
Utilities & green energy
- Electric: Generator
- Sewer: Public Sewer
- Water: Public
Community & HOA
Community
- Subdivision: Parks of Plaquemines
HOA
- Has HOA: Yes
- Amenities included: Clubhouse
- HOA fee: $850 annually
- HOA name: Parks of Plaquemines
Location
- Region: Belle Chasse
Financial & listing details
- Tax assessed value: $623,800
- Annual tax amount: $4,281
- Date on market: 6/3/2026
Price history
| Date | Event | Price |
|---|---|---|
| 7/9/2026 | Sold | -- |
Source:  GSREIN #2560975 Report a problem GSREIN #2560975 Report a problem | ||
| 6/16/2026 | Pending sale | $1,200,000$323/sqft |
Source: GSREIN #2560975 Report a problem | ||
| 6/3/2026 | Listed for sale | $1,200,000$323/sqft |
Source: GSREIN #2560975 Report a problem | ||
| 10/1/2018 | Sold | -- |
Source: GSREIN #2138968 Report a problem | ||
Public tax history
| Year | Property taxes | Tax assessment |
|---|---|---|
| 2025 | $4,281 -3.6% | $62,380 |
| 2024 | $4,441 +11.6% | $62,380 +10.8% |
| 2023 | $3,979 +0.3% | $56,283 |
| 2022 | $3,966 -0.7% | $56,283 |
| 2021 | $3,994 +1.2% | $56,283 |
| 2020 | $3,947 +440.3% | $56,283 +429% |
| 2019 | $730 | $10,640 |
Find assessor info on the county website
Neighborhood: 70037
Nearby homes
- $--4 bd5 ba3.4k sqft115 Oak Park Ct, Belle Chasse, LA 70037Sold

- $603,000-- bd-- ba-- sqft119 Oak Park Ct, Belle Chasse, LA 70037Off Market
- $--4 bd3 ba2.1k sqft113 Oak Park Ct, Belle Chasse, LA 70037Sold
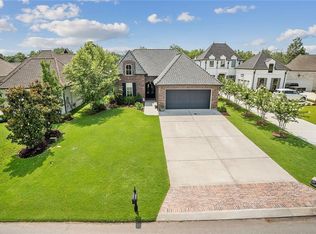
- $593,500-- bd-- ba-- sqft111 Oak Park Ct, Belle Chasse, LA 70037Off Market
- $650,9003 bd3 ba2.4k sqft118 Oak Park Ct, Belle Chasse, LA 70037Off Market
- $477,100-- sqft122 Kellywood Ct, Belle Chasse, LA 70037Off Market
- $451,7004 bd2 ba2.2k sqft119 Oak Park #COURT, Belle Chasse, LA 70037Off Market
- $160,0000.374 Acres120 Kellywood Ct, Belle Chasse, LA 70037Lot/Land
Nearby schools
GreatSchools rating
- 10/10Belle Chasse Elementary SchoolGrades: 2-4Distance: 1 mi
- 7/10Belle Chasse Middle SchoolGrades: 5-8Distance: 10.6 mi
- 9/10Belle Chasse High SchoolGrades: 9-12Distance: 2.1 mi
Schools provided by the listing agent
- Elementary: BCP/BCE
- Middle: BC Middle
- High: BC High
Source: GSREIN. This data may not be complete. We recommend contacting the local school district to confirm school assignments for this home.
Sell for more on Zillow
Get a Zillow Showcase℠ listing at no additional cost and you could sell for .
$1,150,000
2% more
+$23,000
With Zillow Showcase(estimated)
$1,173,000
- Louisiana
- Plaquemines Parish
- Belle Chasse
- 70037
- 117 Oak Park Ct
Nearby cities
Nearby neighborhoods
Nearby zip codes
Other Belle Chasse Topics
