The Hamlin Plan by DR Horton - QUICK MOVE IN!! 100% FINANCING AVAILABLE!! UP TO 10K CLOSING COST!!! PRIVATE INTIMATE COMMUNITY. Where Functionality Meets Style - Step into the Hamlin, a beautifully designed home that blends modern style, everyday functionality, and timeless charm. This spacious two story floor plan features 4 generously sized bedrooms, 2.5 well appointed bathrooms, a versatile loft area, and a flex space ideal for a home office, playroom, or an additional dining area. At the heart of this home you find an oversized kitchen, showcasing a large island with quartz countertops, tile backsplash, stainless steel appliances, and abundant counter space, perfect for casual family meals or entertaining guests. The open concept layout connects the kitchen seamlessly to the main living and dining areas, creating a welcoming and cozy atmosphere. Upstairs you'll find the owner's suite, featuring dual vanities, a luxurious spa like shower, and a huge walk in closet with ample of space. Additional features include faux wood blinds throughout and an industry leading smart home technology package, keeping you connected and in control whether you're home or away. Located with easy access to I-75, offering a short commute to Atlanta Motor Speedway, and is just minutes from shopping, dining, and everyday conveniences, making it the perfect combination of suburban comfort and city accessibility. Experience the comfort, space, and thoughtful design of the Hamlin Plan, a place you'll love to call home. Henry County Schools. STOCK PHOTOS.
Closed
$355,700
117 Oakchase Park Ln, Hampton, GA 30228
4beds
2,202sqft
Single Family Residence
Built in 2026
0.25 Acres Lot
$-- Zestimate®
$162/sqft
$2,270 Estimated rent
Home value
Not available
Estimated sales range
Not available
$2,270/mo
Zestimate® history
Owner options
List your home for rent
$2,270/mo
Rent Zestimate®
Find your next renter with Zillow Rental Manager. Plus, with online applications, you can quickly screen prospective tenants – for free.
$2,270/mo
Rent Zestimate®
Refinance and save
$2,734/mo
Est. payment
Refinancing to a lower rate could help reduce your monthly payments and save thousands over the life of the loan.
$2,734/mo
Est. payment
Explore your selling options
Work with a Zillow partner agent
Leverage their expertise and Zillow's premium Showcase listings to get your home seen by more buyers.
Get startedList with your own agent
Get your home in front of millions of buyers by listing it on Zillow.
Learn how to do itSell it yourself
Take full control of how buyers see your home on Zillow by listing For Sale by Owner (FSBO).
List your homeWhat's special
Versatile loft areaStainless steel appliancesOversized kitchenFaux wood blinds throughoutTile backsplashAbundant counter spaceDual vanities
Zillow last checked:
Listing updated:
Listed by:
Marissa Lopez 404-797-6219,
D.R. Horton Realty of Georgia, Inc.
Bought with:
Gertheia Thomas, 414826
Keller Williams Realty Atl. Partners
Source: GAMLS,MLS#: 10715891
Facts & features
Interior
Bedrooms & bathrooms
- Bedrooms: 4
- Bathrooms: 3
- Full bathrooms: 2
- 1/2 bathrooms: 1
Rooms
- Room types: Bonus Room, Family Room, Laundry, Loft
Dining room
- Features: Dining Rm/Living Rm Combo
Kitchen
- Features: Pantry
Heating
- Central
Cooling
- Central Air
Appliances
- Included: Convection Oven, Dishwasher, Microwave, Stainless Steel Appliance(s)
- Laundry: Laundry Closet
Features
- High Ceilings, Tray Ceiling(s)
- Flooring: Carpet, Hardwood, Vinyl
- Windows: Double Pane Windows
- Basement: None
- Has fireplace: No
- Common walls with other units/homes: No Common Walls
Interior area
- Total structure area: 2,202
- Total interior livable area: 2,202 sqft
- Finished area above ground: 2,202
- Finished area below ground: 0
Property
Parking
- Total spaces: 4
- Parking features: Attached, Garage
- Has attached garage: Yes
Features
- Levels: Two
- Stories: 2
- Patio & porch: Patio
Lot
- Size: 0.25 Acres
- Features: Other
Details
- Parcel number: 008F01005000
Construction
Type & style
- Home type: SingleFamily
- Architectural style: Other
- Property subtype: Single Family Residence
Materials
- Concrete
- Foundation: Slab
- Roof: Composition
Condition
- New Construction
- New construction: Yes
- Year built: 2026
Details
- Warranty included: Yes
Utilities & green energy
- Sewer: Public Sewer
- Water: Public
- Utilities for property: Cable Available, Electricity Available, High Speed Internet, Phone Available, Sewer Available, Underground Utilities, Water Available
Community & HOA
Community
- Features: Playground, Sidewalks, Street Lights
- Security: Smoke Detector(s)
- Subdivision: Oakchase at Hampton
HOA
- Has HOA: Yes
- Services included: Maintenance Grounds
- HOA fee: $500 annually
Location
- Region: Hampton
Financial & listing details
- Price per square foot: $162/sqft
- Tax assessed value: $45,000
- Annual tax amount: $1
- Date on market: 3/23/2026
- Cumulative days on market: 135 days
- Listing agreement: Exclusive Right To Sell
- Listing terms: Cash,Conventional,Other,VA Loan
- Electric utility on property: Yes
Price history
| Date | Event | Price |
|---|---|---|
| 8/11/2026 | Sold | $355,700+1.5%$162/sqft |
Source:  GAMLS #10715891 Report a problem GAMLS #10715891 Report a problem | ||
| 8/4/2026 | Pending sale | $350,365$159/sqft |
Source:  FMLS GA #7739642 Report a problem FMLS GA #7739642 Report a problem | ||
| 7/9/2026 | Price change | $350,365-1.5%$159/sqft |
Source: GAMLS #10715891 Report a problem | ||
| 6/13/2026 | Price change | $355,6990%$162/sqft |
Source: GAMLS #10715891 Report a problem | ||
| 5/6/2026 | Price change | $355,700-3.3%$162/sqft |
Source: GAMLS #10715891 Report a problem | ||
| 4/13/2026 | Price change | $367,6990%$167/sqft |
Source: GAMLS #10715891 Report a problem | ||
| 3/23/2026 | Listed for sale | $367,700$167/sqft |
Source: GAMLS #10715891 Report a problem | ||
Public tax history
| Year | Property taxes | Tax assessment |
|---|---|---|
| 2025 | $712 -55.8% | $18,000 -55% |
| 2024 | $1,609 | $40,000 |
Find assessor info on the county website
Neighborhood: 30228
Nearby homes
- $377,7504 bd3 ba2.7k sqft113 Oakchase Park Ln, Hampton, GA 30228Pending

- $361,7004 bd3 ba-- sqft121 Oakchase Park Ln, Hampton, GA 30228Sold
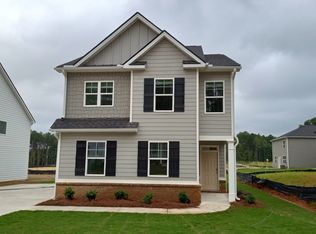
- $341,7004 bd3 ba1.9k sqft109 Oakchase Park Ln, Hampton, GA 30228New Construction
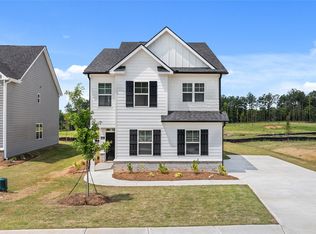
- $391,7005 bd3 ba2.5k sqft201 Friendship Oak Way, Hampton, GA 30228Sold
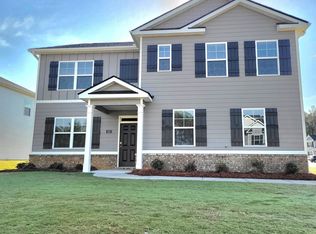
- $370,8504 bd3 ba-- sqft358 Friendship Oak Way, Hampton, GA 30228Sold
- $380,7504 bd3 ba2.7k sqft105 Oakchase Park Ln, Hampton, GA 30228Pending
- $391,7005 bd3 ba2.5k sqft200 Friendship Oak Way, Hampton, GA 30228Pending
- $387,4555 bd3 ba-- sqft297 Friendship Oak Way, Hampton, GA 30228Sold
Nearby schools
GreatSchools rating
- 3/10Hampton Elementary SchoolGrades: PK-5Distance: 0.8 mi
- 4/10Hampton Middle SchoolGrades: 6-8Distance: 3.1 mi
- 3/10Hampton High SchoolGrades: 9-12Distance: 2.8 mi
Schools provided by the listing agent
- Elementary: Hampton Elementary
- Middle: Hampton
- High: Hampton
Source: GAMLS. This data may not be complete. We recommend contacting the local school district to confirm school assignments for this home.


Get pre-qualified for a loan
At Zillow Home Loans, we can pre-qualify you in as little as 5 minutes with no impact to your credit score.An equal housing lender. NMLS #10287.
- Georgia
- Henry County
- Hampton
- 30228
- 117 Oakchase Park Ln
Nearby cities
Nearby neighborhoods
Nearby zip codes
Other Hampton Topics
