You Will Find This Impeccably Maintained Four Bedroom and Three Bath Traditional Home In The Sought After Subdivision of Cedar Grove. You Will Enter Through The Gorgeous Double Front Doors Into A Welcoming Foyer With Wood Flooring And Beautiful Lighting. Straight Ahead Is Your Large Den With A Tall Ceiling Flanked By A Beautiful Fireplace, Mantle, and Entertainment Center. Also, You Will Enjoy The Sunroom Overlooking the Backyard. The Formal Dining Room Has Wainscoting That Adds To The Traditional Character of This Home. The Kitchen Is A Chefs Dream With A Five Burner Gas Range and Stainless Appliances, Pantry, Custom China Cupboard, Cookbook Storage, and TV Cabinet The Refrigerator Remains !! The Kitchen Also Opens To A Sunny Breakfast Area !!! The Main Floor Incorporates A Large Master Bedroom With A Trayed Octagon Ceiling, Large Master Bath With Jetted Tub, Separate Shower, and Walk In Closet. There Is Also A Guest Bedroom And Another Bath On The Main Floor Away From The Living Area Providing Privacy For Your Guests ! As You Climb The Elegant Staircase You Will Find A Second Den Area, Study Area, Gaming Area... Whatever You Wish It To Be. Upstairs You Will Also Find Two Bedrooms Connected By A Jack and Jill Bath, And An Abundance Of Closets. There Is Also A Walk In Entrance To The Attic For Storage. The Large Covered Back Porch Will Provide Many Hours Of Leisure As You Enjoy A Beautiful View !!! This Home Has Many Closets On Both Floors, As Well As A Three Car Garage With Attic Access. Underground Fence Remains With Property ! Located Near Schools, Medical, and Shopping !! Call Your Favorite REALTOR For Your Viewing Today !!
Closed
Price Unknown
117 Oakhurst Dr, Clinton, MS 39056
4beds
2,944sqft
Residential, Single Family Residence
Built in 2003
0.5 Acres Lot
$427,500 Zestimate®
$--/sqft
$2,731 Estimated rent
Home value
$427,500
$406,000 - $449,000
$2,731/mo
Zestimate® history
Owner options
List your home for rent
$2,731/mo
Rent Zestimate®
Find your next renter with Zillow Rental Manager. Plus, with online applications, you can quickly screen prospective tenants – for free.
$2,731/mo
Rent Zestimate®
Refinance and save
$250/mo
Est. payment
Refinancing to a lower rate could help reduce your monthly payments and save thousands over the life of the loan.
$250/mo
Est. payment
Explore your selling options
Work with a Zillow partner agent
Leverage their expertise and Zillow's premium Showcase listings to get your home seen by more buyers.
Get startedList with your own agent
Get your home in front of millions of buyers by listing it on Zillow.
Learn how to do itSell it yourself
Take full control of how buyers see your home on Zillow by listing For Sale by Owner (FSBO).
List your homeWhat's special
Formal dining roomGuest bedroomLarge denLarge master bedroomJack and jill bathStudy areaGaming area
Zillow last checked:
Listing updated:
Listed by:
Teresa Whitehead 601-540-4134,
McIntosh & Associates
Bought with:
Stephen Stewart, B24204
Source: MLS United,MLS#: 4065218
Facts & features
Interior
Bedrooms & bathrooms
- Bedrooms: 4
- Bathrooms: 3
- Full bathrooms: 3
Heating
- Central, Fireplace(s)
Cooling
- Ceiling Fan(s), Central Air, Other
Appliances
- Included: Dishwasher, Disposal, Free-Standing Range, Free-Standing Refrigerator, Microwave
- Laundry: Inside, Laundry Room, Lower Level, Sink
Features
- Ceiling Fan(s), Crown Molding, Double Vanity, Entrance Foyer, High Ceilings, High Speed Internet, Pantry, Stone Counters, Tile Counters, Tray Ceiling(s), Breakfast Bar
- Flooring: Carpet, Tile, Wood
- Doors: Double Entry
- Windows: Insulated Windows, Vinyl
- Has fireplace: Yes
- Fireplace features: Gas Log
Interior area
- Total structure area: 2,944
- Total interior livable area: 2,944 sqft
Property
Parking
- Total spaces: 3
- Parking features: Garage Faces Side, Concrete
- Garage spaces: 3
Features
- Levels: One and One Half
- Stories: 1
- Patio & porch: Deck, Rear Porch
- Exterior features: Lighting
- Fencing: Other,See Remarks
Lot
- Size: 0.5 Acres
Details
- Parcel number: 2860507109
Construction
Type & style
- Home type: SingleFamily
- Architectural style: Traditional
- Property subtype: Residential, Single Family Residence
Materials
- Brick, Wood Siding
- Foundation: Slab
- Roof: Architectural Shingles
Condition
- New construction: No
- Year built: 2003
Utilities & green energy
- Sewer: Public Sewer
- Water: Public
- Utilities for property: Cable Connected, Electricity Connected, Natural Gas Connected, Sewer Connected, Water Connected
Community & HOA
Community
- Security: Smoke Detector(s)
- Subdivision: Cedar Grove
HOA
- Has HOA: Yes
- Services included: Maintenance Grounds
- HOA fee: $250 annually
Location
- Region: Clinton
Financial & listing details
- Tax assessed value: $258,570
- Annual tax amount: $3,630
- Date on market: 12/1/2023
- Electric utility on property: Yes
Price history
| Date | Event | Price |
|---|---|---|
| 2/2/2024 | Sold | -- |
Source: MLS United #4065218 Report a problem | ||
| 12/16/2023 | Pending sale | $419,900$143/sqft |
Source: MLS United #4065218 Report a problem | ||
| 12/1/2023 | Listed for sale | $419,900+27.6%$143/sqft |
Source: MLS United #4065218 Report a problem | ||
| 8/15/2016 | Sold | -- |
Source: MLS United #1283560 Report a problem | ||
| 3/1/2016 | Listed for sale | $329,000$112/sqft |
Source: CENTURY 21 David Stevens Inc. #283560 Report a problem | ||
Public tax history
| Year | Property taxes | Tax assessment |
|---|---|---|
| 2024 | $3,670 +1.1% | $25,857 |
| 2023 | $3,631 | $25,857 |
| 2022 | -- | $25,857 |
| 2021 | -- | $25,857 +3.3% |
| 2020 | -- | $25,039 |
| 2019 | -- | $25,039 |
| 2018 | -- | $25,039 |
| 2017 | $2,600 | $25,039 |
| 2016 | $2,600 | $25,039 +1.5% |
| 2015 | $2,600 -22.3% | $24,674 |
| 2014 | $3,346 | $24,674 |
| 2013 | -- | $24,674 |
| 2012 | -- | $24,674 +4.4% |
| 2011 | -- | $23,639 |
| 2010 | -- | $23,639 +0.4% |
| 2009 | -- | $23,542 |
| 2008 | -- | $23,542 +8.2% |
| 2007 | -- | $21,752 |
| 2006 | -- | $21,752 |
| 2005 | -- | $21,752 |
| 2004 | -- | $21,752 |
Find assessor info on the county website
Neighborhood: 39056
Nearby homes
- $385,4004 bd3 ba2.6k sqft115 Oakhurst Dr, Clinton, MS 39056Off Market
- $397,1005 bd4 ba3.1k sqft119 Oakhurst Dr, Clinton, MS 39056Off Market
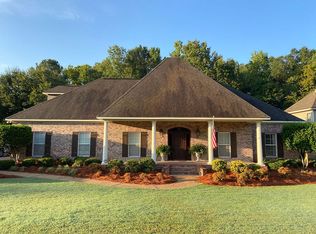
- $409,0005 bd3 ba3.1k sqft116 Oakhurst Dr, Clinton, MS 39056Off Market
- $442,2005 bd3 ba3.2k sqft114 Oakhurst Dr, Clinton, MS 39056Off Market
- $347,3003 bd2 ba2.5k sqft113 Oakhurst Dr, Clinton, MS 39056Off Market
- $357,8004 bd2 ba2.3k sqft118 Oakhurst Dr, Clinton, MS 39056Off Market
- $388,9005 bd3 ba2.7k sqft121 Oakhurst Dr, Clinton, MS 39056Off Market
- $493,9005 bd4 ba3.7k sqft112 Oakhurst Dr, Clinton, MS 39056Off Market
Nearby schools
GreatSchools rating
- 9/10Northside Elementary SchoolGrades: 2-3Distance: 1.1 mi
- 5/10Sumner Hill Junior High SchoolGrades: 9Distance: 0.9 mi
- 8/10Clinton High SchoolGrades: 10-12Distance: 0.9 mi
Schools provided by the listing agent
- Elementary: Clinton Park Elm
- Middle: Clinton
- High: Clinton
Source: MLS United. This data may not be complete. We recommend contacting the local school district to confirm school assignments for this home.
- Mississippi
- Hinds County
- Clinton
- 39056
- 117 Oakhurst Dr
