Why Rent When You can Own!!!! * LAST NEW HOME FOR THE YEAR * JUST ADDED NEW 8’X10’ SHED * AMAZING BRAND NEW HOME in PREMIER COMMUNITY. Opportunity for Homeownership with SO MANY UPGRADES * Lender Financing Programs may be available for Buyers with credit score 630+ with as little as 5% down payment = own for similar cost of renting or less if the STAR rebate is considered * Lot rent of $510 INCLUDES REAL ESTATE TAXES on home * This Home has a great Open Floorplan and UPGRADES* 2 Bedroom/2 Bathroom * Extra Windows & Kit Picture Window provide for Great Natural Lighting * Stainless Steel Appliance Package-includes Gas Stove, Side/Side Refrigerator with Ice/Water, Dishwasher, Microwave over the Stove * Apron Kitchen Sink-Moen Gooseneck Faucet & Ceramic Tile Backsplash * Large Kitchen Island * Upgraded White Hardwood Kitchen and Bathroom Cabinets * Large HIDDEN Kitchen Pantry * Shower in Primary Bathroom * 40 Gal Hot Water Tank * Vinyl Flooring T/O * LED Lighting and Living Room Ceiling Fan * Bedroom Walk-In Closet * OSB under Upgrade Vinyl Siding/Color * Architectural Shingle Roof * Storm Doors * Heavy duty Wood Steps * Storm Gutters * Hydroseeded Lot * 25lb Dog limit and 2 pet limit in Park * Brand New Asphalt Driveway and Large Concrete Patio * Stone Shed Pad * Sale Price includes NYS Sales Tax on Home * Home can NOT be removed from Shadybrook Estates * 630 Minimum Credit Score without exception.
Active
$97,900
117 Oakleaf Dr, Brutus, NY 13166
2beds
907sqft
Manufactured Home, Single Family Residence
Built in 2026
-- sqft lot
$-- Zestimate®
$108/sqft
$-- HOA
What's special
Gas stoveMicrowave over the stoveGreat open floorplanHeavy duty wood stepsBedroom walk-in closetCeramic tile backsplashStainless steel appliance package
- 13 hours
- 28
- 0
Zillow last checked:
Listing updated:
Listed by:
Rockbridge Realty Group, Inc. 585-383-4500,
Anita S. Bruckner 585-752-3951
Source: NYSAMLSs,MLS#: R1724231 Originating MLS: Rochester
Originating MLS: RochesterFacts & features
Interior
Bedrooms & bathrooms
- Bedrooms: 2
- Bathrooms: 2
- Full bathrooms: 2
- Main level bathrooms: 2
- Main level bedrooms: 2
Heating
- Gas, Forced Air
Appliances
- Included: Dishwasher, Electric Water Heater, Gas Oven, Gas Range, Microwave, Refrigerator
- Laundry: Main Level
Features
- Ceiling Fan(s), Eat-in Kitchen, Separate/Formal Living Room, Kitchen Island, Other, See Remarks, Walk-In Pantry, Window Treatments, Bedroom on Main Level, Bath in Primary Bedroom, Main Level Primary
- Flooring: Varies, Vinyl
- Windows: Drapes, Thermal Windows
- Basement: None
- Has fireplace: No
Interior area
- Total structure area: 907
- Total interior livable area: 907 sqft
Property
Parking
- Parking features: No Garage
Features
- Levels: One
- Stories: 1
- Patio & porch: Patio
- Exterior features: Blacktop Driveway, Patio
Lot
- Features: Other, Rectangular, Rectangular Lot, Residential Lot, See Remarks
Details
- Parcel number: 0522890900000010350000000
- On leased land: Yes
- Lease amount: $510
- Special conditions: Standard
Construction
Type & style
- Home type: MobileManufactured
- Architectural style: Manufactured Home,Mobile Home
- Property subtype: Manufactured Home, Single Family Residence
Materials
- Vinyl Siding
- Foundation: Poured, Slab
Condition
- New Construction
- New construction: Yes
- Year built: 2026
Utilities & green energy
- Electric: Circuit Breakers
- Sewer: Other, See Remarks
- Water: Connected, Public
- Utilities for property: Electricity Connected, Water Connected
Community & HOA
Community
- Subdivision: Shadybrook Estates
Location
- Region: Brutus
Financial & listing details
- Price per square foot: $108/sqft
- Date on market: 10/22/2026
- Cumulative days on market: 89 days
- Listing terms: Cash,Conventional
- Body type: Single Wide
Estimated market value
Not available
Estimated sales range
Not available
Not available
Price history
| Date | Event | Price |
|---|---|---|
| 10/22/2026 | Listed for sale | $97,900+3.2%$108/sqft |
Source:  NYSAMLSs #R1724231 Report a problem NYSAMLSs #R1724231 Report a problem | ||
| 10/17/2026 | Listing removed | $1,395$2/sqft |
Source: Zillow Rentals Report a problem | ||
| 10/11/2026 | Listed for rent | $1,395$2/sqft |
Source: Zillow Rentals Report a problem | ||
| 10/8/2026 | Listing removed | $94,900$105/sqft |
Source: NYSAMLSs #R1697829 Report a problem | ||
| 10/6/2026 | Price change | $94,900-4.6%$105/sqft |
Source: NYSAMLSs #R1697829 Report a problem | ||
| 7/20/2026 | Price change | $99,500-4.8%$110/sqft |
Source: NYSAMLSs #R1697829 Report a problem | ||
| 7/11/2026 | Listed for sale | $104,500$115/sqft |
Source: NYSAMLSs #R1697829 Report a problem | ||
Public tax history
Tax history is unavailable.
Monthly payment
Climate risks
Neighborhood: 13166
Nearby schools
Schools provided by the listing agent
- District: Jordan-Elbridge
Source: NYSAMLSs. This data may not be complete. We recommend contacting the local school district to confirm school assignments for this home.


Similar homes
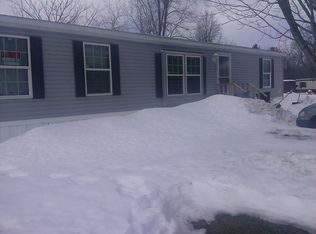
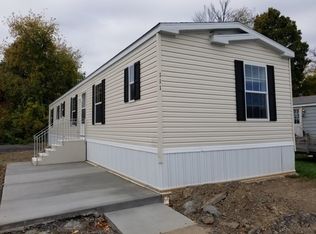
- $114,5002 bd2 ba1k sqft115 Briarwood Dr, Brutus, NY 13166For Sale

 MLS ID #R1719319, Anita S. Bruckner, Listing by: Rockbridge Realty Group, Inc.. NYSAMLSs
 - $119,9003 bd1 ba980 sqft10337 Short Cut Rd, Weedsport, NY 13166For Sale
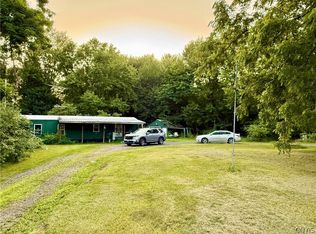 MLS ID #S1703296, Lucas Ferrin, Listing by: Lucas & Co Realty. NYSAMLSs
 - $--3 bd1 ba1k sqft276 Seymour St, Auburn, NY 13021Auction
 Auction.com 2
 - $99,9993 bd2 ba980 sqft310 Russell Rd #25, Fulton, NY 13069For Sale By Owner
- $73,0002 bd2 ba900 sqft313 Roling Hills Park Ky #5, Elbridge, NY 13060For SaleMLS ID #S1675994, Robert Harvey, Listing by: Hunt Real Estate ERA. NYSAMLSs
- $89,9003 bd1 ba1k sqft114 Hovey St, Syracuse, NY 13207For SaleMLS ID #S1723392, Zachary Johnson, Listing by: Hunt Real Estate ERA. NYSAMLSs
- $145,0002 bd2 ba962 sqft310 Higgins Dr, Baldwinsville, NY 13027For SaleMLS ID #S1720811, Derek Pascuzzi, Listing by: Century 21 Galloway Realty. NYSAMLSs
- $89,9002 bd1 ba808 sqft77 South St, Port Byron, NY 13140For SaleMLS ID #S1698680, Meghan Ripley, Listing by: Acropolis Realty Group LLC. NYSAMLSs
- $129,1502 bd2 ba842 sqft7 Blue Bird Ln, Springport, NY 13160New ConstructionMLS ID #S1719241, Paulette LeFever, Listing by: Lake Country Real Estate. NYSAMLSs
- $99,9994 bd2 ba1.2k sqft10 Rock Ave, Auburn, NY 13021For SaleMLS ID #S1696184, Stephen J. Baier, Listing by: Baier Real Estate LLC. NYSAMLSs
- $110,0002 bd1 ba936 sqft48 Rumsey St, Seneca Falls, NY 13148For SaleMLS ID #R1722240, Jennifer L. Heitmann, Listing by: Howard Hanna. NYSAMLSs
- $70,0002 bd1 ba900 sqft310 Rolling Hill Park Ky #5, Elbridge, NY 13060For SaleMLS ID #S1675989, Robert Harvey, Listing by: Hunt Real Estate ERA. NYSAMLSs
- $89,9003 bd1 ba1.2k sqft141 Marvin Rd, Syracuse, NY 13207For SaleMLS ID #S1720949, Zachary Johnson, Listing by: Hunt Real Estate ERA. NYSAMLSs
- $68,0003 bd2 ba1k sqft77 State Route 48, Phoenix, NY 13135For SaleMLS ID #S1719362, Robert McTague, Listing by: Howard Hanna Real Estate. NYSAMLSs
- $84,9002 bd1 ba775 sqft6 Seneca Cir, Seneca Falls, NY 13148For SaleMLS ID #R1711894, Jennifer B. LaRoche, Listing by: Keller Williams Realty Gateway. NYSAMLSs
- $110,0003 bd1 ba1k sqft211 7th St, Solvay, NY 13209For SaleMLS ID #S1719980, Joseph Viscomi, Listing by: Realty Boom. NYSAMLSs
