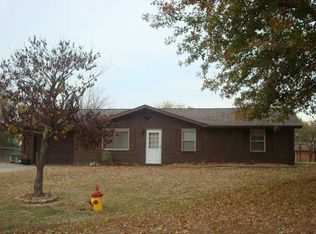
Trade rent receipts for house keys and discover the joy of having a place that's truly yours. Tucked away on a quiet cul-de-sac, this all-brick home proves that homeownership doesn't have to break the bank. Inside, you'll find 3 bedrooms and a full bath, while outside, a fully fenced backyard is ready for everything from evening bonfires to a game of fetch with your favorite four-legged friend. Whether you're planting your first roots or simplifying your lifestyle this home is filled with possibilities. The only thing missing is your name on the mailbox.
Pending
$172,000
117 Oakmount Ct, Jasper, IN 47546
3beds
1,092sqft
Single Family Residence
Built in 1983
9,583 Square Feet Lot
$172,300 Zestimate®
$--/sqft
$-- HOA
What's special
All-brick homeQuiet cul-de-sacFully fenced backyard
- 28 days
- 704
- 34
Zillow last checked:
Listing updated:
Listed by:
Stacey A Thieman-Wright Office:812-482-6122,
THIEMAN REALTY
Source: IRMLS,MLS#: 202631493
Facts & features
Interior
Bedrooms & bathrooms
- Bedrooms: 3
- Bathrooms: 1
- Full bathrooms: 1
- Main level bedrooms: 3
Bedroom 1
- Level: Main
Bedroom 2
- Level: Main
Dining room
- Level: Main
- Area: 96
- Dimensions: 12 x 8
Kitchen
- Level: Main
- Area: 90
- Dimensions: 10 x 9
Living room
- Level: Main
- Area: 192
- Dimensions: 16 x 12
Heating
- Electric
Cooling
- Central Air
Features
- Has basement: No
- Has fireplace: No
Interior area
- Total structure area: 1,092
- Total interior livable area: 1,092 sqft
- Finished area above ground: 1,092
- Finished area below ground: 0
Video & virtual tour
Property
Parking
- Total spaces: 1
- Parking features: Attached
- Attached garage spaces: 1
Features
- Levels: One
- Stories: 1
- Fencing: Chain Link
Lot
- Size: 9,583 Square Feet
- Dimensions: 80'x125'
- Features: 0-2.9999
Details
- Additional structures: Garden Shed
- Parcel number: 190636404131.000002
Construction
Type & style
- Home type: SingleFamily
- Property subtype: Single Family Residence
Materials
- Brick
- Foundation: Slab
- Roof: Asphalt,Shingle
Condition
- New construction: No
- Year built: 1983
Utilities & green energy
- Electric: City of Jasper
- Sewer: City
- Water: City, City of Jasper
Community & HOA
Community
- Subdivision: Meridian Meadows
Location
- Region: Jasper
Financial & listing details
- Tax assessed value: $148,900
- Annual tax amount: $1,306
- Date on market: 8/4/2026
Estimated market value
$172,300
$164,000 - $181,000
$1,527/mo
Price history
| Date | Event | Price |
|---|---|---|
| 8/5/2026 | Pending sale | $172,000 |
Source: | ||
| 8/4/2026 | Listed for sale | $172,000+117.7% |
Source: | ||
| 10/20/2011 | Sold | --0 |
Source: Agent Provided Report a problem | ||
| 5/27/2011 | Listed for sale | $79,000+9.3%$72/sqft |
Source: RE/MAX Realty Plus (Jasper) #183095 Report a problem | ||
| 5/21/2007 | Sold | $72,250$66/sqft |
Source: Public Record Report a problem | ||
Public tax history
| Year | Property taxes | Tax assessment |
|---|---|---|
| 2025 | $1,257 +10.6% | $148,900 +7.9% |
| 2024 | $1,137 +29.8% | $138,000 +3.8% |
| 2023 | $875 +25.9% | $132,900 +29.9% |
| 2022 | $695 +5.9% | $102,300 +16% |
| 2021 | $657 +9.4% | $88,200 +2.8% |
| 2020 | $600 -37.1% | $85,800 +3.9% |
| 2019 | $954 +61.5% | $82,600 -3.2% |
| 2018 | $591 +5.2% | $85,300 +3.8% |
| 2017 | $561 +100% | $82,200 +2.4% |
| 2016 | $281 -44.6% | $80,300 +2% |
| 2014 | $506 -0.2% | $78,700 -0.3% |
| 2013 | $507 -0.5% | $78,900 +0.6% |
| 2012 | $510 +22.4% | $78,400 -0.8% |
| 2011 | $417 -3.2% | $79,000 |
| 2010 | $430 +5.6% | $79,000 |
| 2009 | $407 | $79,000 +17.2% |
| 2005 | -- | $67,400 |
Find assessor info on the county website
Monthly payment
Est. payment
Payment breakdown
Explore the cost of this home by adjusting the details. Changes won't be saved.Climate risks
Neighborhood: 47546
Nearby schools
Schools provided by the listing agent
- Elementary: Jasper
- Middle: Greater Jasper Cons Schools
- High: Greater Jasper Cons Schools
- District: Greater Jasper Cons. Schools
Source: IRMLS. This data may not be complete. We recommend contacting the local school district to confirm school assignments for this home.


