"Welcome to this beautifully updated interior townhome in the desirable Oak Ridge community of Mount Royal, Gloucester County. This three-bedroom, two-and-a-half-bath home boasts a spacious layout, with luxury vinyl flooring throughout the main level and upstairs. The kitchen is spacious, featuring a large island with seating, stainless steel appliances, a gas oven, and recessed lighting. The open-concept living room flows seamlessly to the kitchen, with a slider leading to a vinyl deck overlooking open space. Upstairs, the large master suite offers a walk-in closet and a full bath with a double sink and tile floors. The finished basement provides a generous storage area, as well as a versatile den with two large closets. With a one-car garage, first-floor powder room, and an upstairs laundry, this home combines comfort and convenience. Don’t miss out on this gem in a prime location!"
Sold for $380,000
$380,000
117 Oakridge Dr, Mount Royal, NJ 08061
3beds
1,612sqft
Townhouse
Built in 2009
2,046 Square Feet Lot
$380,200 Zestimate®
$236/sqft
$2,827 Estimated rent
Home value
$380,200
$350,000 - $414,000
$2,827/mo
Zestimate® history
Owner options
List your home for rent
$2,827/mo
Rent Zestimate®
Find your next renter with Zillow Rental Manager. Plus, with online applications, you can quickly screen prospective tenants – for free.
$2,827/mo
Rent Zestimate®
Refinance and save
$2,891/mo
Est. payment
Refinancing to a lower rate could help reduce your monthly payments and save thousands over the life of the loan.
$2,891/mo
Est. payment
Explore your selling options
Work with a Zillow partner agent
Leverage their expertise and Zillow's premium Showcase listings to get your home seen by more buyers.
Get startedList with your own agent
Get your home in front of millions of buyers by listing it on Zillow.
Learn how to do itSell it yourself
Take full control of how buyers see your home on Zillow by listing For Sale by Owner (FSBO).
List your homeWhat's special
One-car garageFinished basementRecessed lightingGas ovenBeautifully updated interior townhomeLarge island with seatingGenerous storage area
Zillow last checked:
Listing updated:
Listed by:
Michele Kovalchek 609-315-1150,
BHHS Fox & Roach - Haddonfield
Bought with:
Anita Tavakolian, 2292983
Keller Williams Realty - Moorestown
Source: Bright MLS,MLS#: NJGL2071036
Facts & features
Interior
Bedrooms & bathrooms
- Bedrooms: 3
- Bathrooms: 3
- Full bathrooms: 2
- 1/2 bathrooms: 1
- Main level bathrooms: 1
Rooms
- Room types: Living Room, Primary Bedroom, Bedroom 2, Bedroom 3, Kitchen, Family Room, Laundry, Storage Room, Full Bath, Half Bath
Primary bedroom
- Features: Ceiling Fan(s), Flooring - Luxury Vinyl Plank, Walk-In Closet(s)
- Level: Upper
- Area: 156 Square Feet
- Dimensions: 12 X 13
Bedroom 2
- Features: Ceiling Fan(s)
- Level: Upper
- Area: 120 Square Feet
- Dimensions: 10 X 12
Bedroom 3
- Level: Upper
- Area: 110 Square Feet
- Dimensions: 10 X 11
Family room
- Level: Lower
- Area: 380 Square Feet
- Dimensions: 20 X 19
Other
- Level: Upper
Other
- Level: Upper
Half bath
- Level: Main
Kitchen
- Features: Flooring - Luxury Vinyl Plank, Kitchen Island, Eat-in Kitchen, Kitchen - Gas Cooking, Recessed Lighting, Pantry
- Level: Main
- Area: 180 Square Feet
- Dimensions: 10 X 18
Laundry
- Level: Upper
Living room
- Features: Recessed Lighting
- Level: Main
- Area: 216 Square Feet
- Dimensions: 12 X 18
Storage room
- Level: Lower
- Area: 60 Square Feet
- Dimensions: 6 X 10
Heating
- Forced Air, Natural Gas
Cooling
- Central Air, Electric
Appliances
- Included: Microwave, Dishwasher, Disposal, Dryer, Self Cleaning Oven, Refrigerator, Stainless Steel Appliance(s), Washer, Gas Water Heater
- Laundry: Upper Level, Laundry Room
Features
- Ceiling Fan(s), Combination Kitchen/Dining, Eat-in Kitchen, Kitchen Island, Primary Bath(s), Walk-In Closet(s)
- Flooring: Carpet
- Doors: Storm Door(s), Sliding Glass
- Windows: Window Treatments
- Basement: Finished,Interior Entry
- Has fireplace: No
Interior area
- Total structure area: 1,612
- Total interior livable area: 1,612 sqft
- Finished area above ground: 1,612
- Finished area below ground: 0
Property
Parking
- Total spaces: 1
- Parking features: Built In, Garage Faces Front, Attached, Driveway
- Attached garage spaces: 1
- Has uncovered spaces: Yes
Accessibility
- Accessibility features: None
Features
- Levels: Two
- Stories: 2
- Patio & porch: Deck
- Exterior features: Lighting, Sidewalks, Street Lights
- Pool features: None
Lot
- Size: 2,046 Square Feet
- Dimensions: 22.00 x 93.00
Details
- Additional structures: Above Grade, Below Grade
- Parcel number: 0301402 0100063
- Zoning: RESIDENTIAL
- Special conditions: Standard
Construction
Type & style
- Home type: Townhouse
- Architectural style: Contemporary
- Property subtype: Townhouse
Materials
- Stone, Vinyl Siding
- Foundation: Concrete Perimeter
Condition
- New construction: No
- Year built: 2009
Utilities & green energy
- Sewer: Public Sewer
- Water: Public
- Utilities for property: Cable Available, Electricity Available, Natural Gas Available, Phone Available, Sewer Available, Water Available
Community & HOA
Community
- Subdivision: Oakridge
HOA
- Has HOA: Yes
- Amenities included: Common Grounds
- Services included: All Ground Fee, Common Area Maintenance, Lawn Care Front, Lawn Care Rear, Lawn Care Side, Maintenance Grounds
- HOA fee: $106 monthly
- HOA name: OAKRIDGE
Location
- Region: Mount Royal
- Municipality: EAST GREENWICH TWP
Financial & listing details
- Price per square foot: $236/sqft
- Tax assessed value: $210,400
- Annual tax amount: $6,705
- Date on market: 4/15/2026
- Listing agreement: Exclusive Right To Sell
- Listing terms: Cash,Conventional,FHA 203(b)
- Inclusions: Fridge, Washer And Dryer And Blinds
- Ownership: Fee Simple
Price history
| Date | Event | Price |
|---|---|---|
| 6/12/2026 | Sold | $380,000-2.6%$236/sqft |
Source:  Bright MLS #NJGL2071036 Report a problem Bright MLS #NJGL2071036 Report a problem | ||
| 5/27/2026 | Pending sale | $390,000$242/sqft |
Source: Bright MLS #NJGL2071036 Report a problem | ||
| 5/5/2026 | Contingent | $390,000$242/sqft |
Source: Bright MLS #NJGL2071036 Report a problem | ||
| 4/15/2026 | Listed for sale | $390,000+74.9%$242/sqft |
Source: Bright MLS #NJGL2071036 Report a problem | ||
| 11/12/2020 | Sold | $223,000$138/sqft |
Source: Public Record Report a problem | ||
| 7/24/2020 | Sold | $223,000+1.4%$138/sqft |
Source: Berkshire Hathaway HomeServices Fox & Roach #NJGL259220_08061 Report a problem | ||
| 6/2/2020 | Pending sale | $220,000$136/sqft |
Source: RE/MAX Preferred #NJGL259220 Report a problem | ||
| 5/29/2020 | Listed for sale | $220,000$136/sqft |
Source: RE/MAX Preferred-Mullica Hill #NJGL259220 Report a problem | ||
| 6/30/2014 | Sold | $220,000+0%$136/sqft |
Source: Agent Provided Report a problem | ||
| 3/11/2014 | Listed for sale | $219,900-4.7%$136/sqft |
Source: RE/MAX Connection #6348722 Report a problem | ||
| 9/28/2009 | Sold | $230,811$143/sqft |
Source: Public Record Report a problem | ||
Public tax history
| Year | Property taxes | Tax assessment |
|---|---|---|
| 2025 | $6,689 +6.6% | $210,400 +6.6% |
| 2024 | $6,275 +3.3% | $197,400 |
| 2023 | $6,076 +2.9% | $197,400 |
| 2022 | $5,904 -0.7% | $197,400 |
| 2021 | $5,944 +0.6% | $197,400 |
| 2020 | $5,910 -1.9% | $197,400 |
| 2019 | $6,027 | $197,400 +8% |
| 2018 | $6,027 +2.5% | $182,800 |
| 2017 | $5,879 +4.3% | $182,800 |
| 2016 | $5,634 +6.6% | $182,800 |
| 2015 | $5,287 +2.7% | $182,800 |
| 2014 | $5,148 +4.7% | $182,800 |
| 2013 | $4,917 | $182,800 |
Find assessor info on the county website
Neighborhood: 08061
Nearby homes
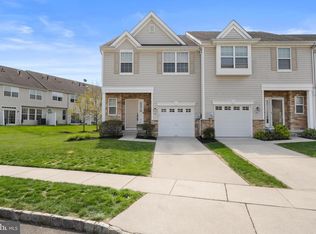
- $400,0003 bd3 ba1.6k sqft116 Oakridge Dr, Mount Royal, NJ 08061Sold
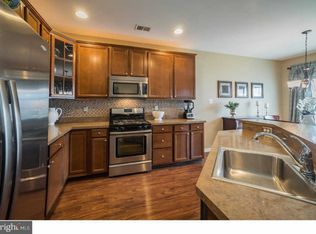
- $379,4003 bd2 ba1.7k sqft118 Oakridge Dr, Mount Royal, NJ 08061Off Market
- $374,6003 bd3 ba1.7k sqft120 Oakridge Dr, Mount Royal, NJ 08061Off Market
- $391,6003 bd3 ba1.6k sqft122 Oakridge Dr, Mount Royal, NJ 08061Off Market
- $355,7003 bd3 ba1.6k sqft129 Evergreen Ct, Mount Royal, NJ 08061Off Market
- $404,1003 bd2 ba1.7k sqft127 Evergreen Ct, Mount Royal, NJ 08061Off Market
- $366,4003 bd3 ba1.6k sqft131 Evergreen Ct, Mount Royal, NJ 08061Off Market
- $394,5003 bd2 ba1.7k sqft124 Oakridge Dr, Mount Royal, NJ 08061Off Market
Nearby schools
GreatSchools rating
- NAJeffrey Clark SchoolGrades: PK-2Distance: 2.4 mi
- 5/10Kingsway Regional Middle SchoolGrades: 7-8Distance: 5.4 mi
- 8/10Kingsway Regional High SchoolGrades: 9-12Distance: 5.5 mi
Schools provided by the listing agent
- Elementary: Samuel Mickle School
- Middle: Kingsway Regional M.s.
- High: Kingsway Regional H.s.
- District: East Greenwich Township Public Schools
Source: Bright MLS. This data may not be complete. We recommend contacting the local school district to confirm school assignments for this home.
Get a cash offer in 3 minutes
Find out how much your home could sell for in as little as 3 minutes with a no-obligation cash offer.
Estimated market value
$380,200
Get a cash offer in 3 minutes
Find out how much your home could sell for in as little as 3 minutes with a no-obligation cash offer.
Estimated market value
$380,200
- New Jersey
- Gloucester County
- Mount Royal
- 08061
- 117 Oakridge Dr
Nearby cities
Nearby zip codes
Other Mount Royal Topics
