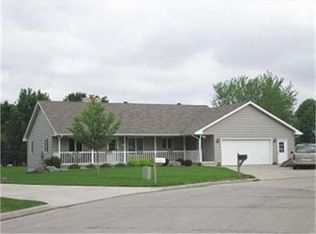
This RANCH STYLE home, w/a FINISHED LOWER LEVEL & DOUBLE GARAGE, is located on a CUL-DE-SAC on the north edge of town. The exterior offers low-maintenance STEEL SIDING & a PATIO for outdoor entertaining. The new owners will appreciate the UPDATED CARPET & LAMINATE FLOORING throughout both levels of the home. A CENTRAL FOYER conveniently accesses the kitchen, LR/DR, stairs to the LL, & a hall leading to both BRs, two baths, two closets, & the MAIN LEVEL LAUNDRY. There's SPACE FOR NUMEROUS COOKS IN THE EAT-IN KITCHEN, which features abundant cabinetry (including a floor-to-ceiling cabinet w/P/O shelving) & counterspace. Black SS appliances are included! The COMBINED LR/DR provides an area for larger, or more formal, gatherings. An UPDATED FAMILY/GUEST BATH INCLUDES A TILED SHOWER W/SEAT & HIGH-RISE TOILET. Both ML BRs are spacious, w/the PRIMARY BR FEATURING A BATH & WIC. The laundry room includes cabinets, a sink, desk & a newer W/D! NEED MORE LIVING SPACE? THE LL WILL NOT DISAPPOINT! The lower landing provides 'bonus space' (Library? Piano?). A FR/RR will accommodate a huge TV for movie nights or watching your favorite sports team. A room off the FR/RR provides an area for games, toys, blankets, etc. OR...it would make a great 'play house/fort'! The third BR has a WIC. A bath is also available on the lower level. A 9'6" x 52' STORAGE ROOM COULD ALSO ACCOMMODATE WORK OUT EQUIPMENT. ADD'L FEATURES: 36" DOORS, 42" HALL, GRAB BARS IN BATHS & SPACE FOR A RAMP IN GARAGE.
Sold
$300,500
117 Oakview Dr, Forest City, IA 50436
3beds
3,200sqft
Single Family Residence
Built in 1997
0.31 Acres Lot
$307,300 Zestimate®
$94/sqft
$2,045 Estimated rent
Home value
$307,300
Estimated sales range
Not available
$2,045/mo
Zestimate® history
Owner options
List your home for rent
$2,045/mo
Rent Zestimate®
Find your next renter with Zillow Rental Manager. Plus, with online applications, you can quickly screen prospective tenants – for free.
$2,045/mo
Rent Zestimate®
Refinance and save
$1,988/mo
Est. payment
Refinancing to a lower rate could help reduce your monthly payments and save thousands over the life of the loan.
$1,988/mo
Est. payment
Explore your selling options
Work with a Zillow partner agent
Leverage their expertise and Zillow's premium Showcase listings to get your home seen by more buyers.
Get startedList with your own agent
Get your home in front of millions of buyers by listing it on Zillow.
Learn how to do itSell it yourself
Take full control of how buyers see your home on Zillow by listing For Sale by Owner (FSBO).
List your homeWhat's special
Zillow last checked:
Listing updated:
Listed by:
Janet Haugen 641-425-4609,
Realty ONE Group Black Diamond
Bought with:
Pat Lovik, ***
Missal Insurance & Realty
Source: NoCoast MLS as distributed by MLS GRID,MLS#: 6325627
Facts & features
Interior
Bedrooms & bathrooms
- Bedrooms: 3
- Bathrooms: 3
- 3/4 bathrooms: 3
Bedroom 2
- Level: Main
- Area: 132 Square Feet
- Dimensions: 11' x 12'
Bedroom 3
- Level: Lower
- Area: 208 Square Feet
- Dimensions: 13' x 16'
Other
- Level: Main
- Area: 180 Square Feet
- Dimensions: 12' x 15'
Dining room
- Description: Eat In Kitchen,Living/Dining Room
- Dimensions: LR/DR Com
Other
- Level: Lower
- Area: 144 Square Feet
- Dimensions: 8' x 18'
Other
- Level: Main
- Area: 80 Square Feet
- Dimensions: 8' x 10'
Other
- Level: Main
- Area: 48 Square Feet
- Dimensions: 6' x 8'
Other
- Area: 35 Square Feet
- Dimensions: 5' x 7'
Other
- Level: Main
- Area: 45 Square Feet
- Dimensions: 5' x 9'
Other
- Level: Main
- Area: 45 Square Feet
- Dimensions: 5' x 9'
Family room
- Description: Lower Level
- Level: Lower
- Area: 299 Square Feet
- Dimensions: 13' x 23'
Kitchen
- Level: Main
- Area: 273 Square Feet
- Dimensions: 13' x 21'
Living room
- Level: Main
- Area: 384 Square Feet
- Dimensions: 16' x 24'
Heating
- Forced Air
Cooling
- Central Air
Appliances
- Included: Cooktop, Wall Oven, Microwave, Dishwasher, Refrigerator, Washer, Dryer, Water Softener Owned, Disposal
Features
- Flooring: Carpet, Laminate
- Basement: Egress Window(s),Finished,Full,Storage Space
Interior area
- Total interior livable area: 3,200 sqft
- Finished area above ground: 1,600
- Finished area below ground: 800
Property
Parking
- Total spaces: 2
- Parking features: Attached, Concrete, Garage Door Opener
- Garage spaces: 2
Accessibility
- Accessibility features: Door Lever Handles, Doors 36"+, Grab Bars In Bathroom, Hallways 42"+
Lot
- Size: 0.31 Acres
- Dimensions: 102' x 133'
Details
- Parcel number: 1126429016
Construction
Type & style
- Home type: SingleFamily
- Architectural style: Ranch
- Property subtype: Single Family Residence
Materials
- Frame, Metal Siding
Condition
- Year built: 1997
Utilities & green energy
- Electric: Circuit Breakers
- Sewer: Public Sewer
- Water: Public
Community & HOA
HOA
- Has HOA: No
- HOA name: NCIR
Location
- Region: Forest City
Financial & listing details
- Price per square foot: $94/sqft
- Tax assessed value: $310,290
- Annual tax amount: $5,272
- Date on market: 4/29/2025
- Cumulative days on market: 32 days
Price history
| Date | Event | Price |
|---|---|---|
| 6/23/2025 | Sold | $300,500-4.6%$94/sqft |
Source:  NoCoast MLS as distributed by MLS GRID #6325627 Report a problem NoCoast MLS as distributed by MLS GRID #6325627 Report a problem | ||
| 6/17/2025 | Pending sale | $315,000$98/sqft |
Source: NoCoast MLS as distributed by MLS GRID #6325627 Report a problem | ||
| 4/29/2025 | Price change | $315,000-3.1%$98/sqft |
Source: NoCoast MLS as distributed by MLS GRID #6325627 Report a problem | ||
| 3/13/2025 | Listed for sale | $325,000+75.7%$102/sqft |
Source: NoCoast MLS as distributed by MLS GRID #6325627 Report a problem | ||
| 10/5/2018 | Sold | $185,000-9.7%$58/sqft |
Source: NoCoast MLS as distributed by MLS GRID #5444910 Report a problem | ||
| 7/20/2018 | Price change | $204,900-2.4%$64/sqft |
Source: 1st Choice Realty #62018460 Report a problem | ||
| 7/5/2018 | Price change | $209,900-4.5%$66/sqft |
Source: 1st Choice Realty #62018460 Report a problem | ||
| 3/5/2018 | Listed for sale | $219,900$69/sqft |
Source: 1st Choice Realty #62018460 Report a problem | ||
Public tax history
| Year | Property taxes | Tax assessment |
|---|---|---|
| 2025 | $5,186 +2.1% | $310,290 +5.5% |
| 2024 | $5,080 -3.9% | $294,060 |
| 2023 | $5,284 +11.1% | $294,060 +19.8% |
| 2022 | $4,758 -0.4% | $245,530 |
| 2021 | $4,778 +0.7% | $245,530 +5% |
| 2020 | $4,746 +1.5% | $233,840 |
| 2019 | $4,678 +1.7% | $233,840 +5% |
| 2018 | $4,602 -1.8% | $222,700 |
| 2017 | $4,686 +7.6% | $222,700 +6.6% |
| 2016 | $4,354 +11.5% | $208,980 +5% |
| 2015 | $3,906 +2.7% | $199,030 |
| 2014 | $3,802 +8.2% | $199,030 |
| 2013 | $3,514 -4.2% | -- |
| 2012 | $3,668 +1.6% | -- |
| 2011 | $3,612 +2% | -- |
| 2010 | $3,542 -0.1% | -- |
| 2009 | $3,546 +4.6% | -- |
| 2008 | $3,390 +11.1% | -- |
| 2007 | $3,052 +9.2% | -- |
| 2005 | $2,796 | -- |
Find assessor info on the county website
Neighborhood: 50436
Nearby homes
- $283,700-- bd-- ba-- sqft115 Oakview Dr, Forest City, IA 50436Off Market
- $385,0004 bd3 ba2.9k sqft114 Oakview Dr, Forest City, IA 50436Sold
- $165,000-- bd-- ba-- sqft153 Woodland Dr, Forest City, IA 50436Off Market
- $251,0005 bd2 ba2.8k sqft155 Woodland Dr, Forest City, IA 50436Off Market

- $180,500-- bd-- ba-- sqft151 Woodland Dr, Forest City, IA 50436Off Market
- $285,0005 bd4 ba2.6k sqft109 Oakview Dr, Forest City, IA 50436Sold
- $430,0005 bd3 ba2k sqft113 Oakview Dr, Forest City, IA 50436Sold
- $404,7005 bd4 ba3.9k sqft112 Oakview Dr, Forest City, IA 50436Off Market
Nearby schools
GreatSchools rating
- 9/10Forest City Middle SchoolGrades: 5-8Distance: 0.8 mi
- 8/10Forest City High SchoolGrades: 9-12Distance: 0.9 mi
- 7/10Forest City Elementary SchoolGrades: PK-4Distance: 1.1 mi


Get pre-qualified for a loan
At Zillow Home Loans, we can pre-qualify you in as little as 5 minutes with no impact to your credit score.An equal housing lender. NMLS #10287.
- Iowa
- Winnebago County
- Forest City
- 50436
- 117 Oakview Dr
Nearby cities
Nearby zip codes
Other Forest City Topics
