Skip main navigation
Off market
Street View
  • $1,066,700

    117 Old Iroquois Dr, North Barrington, IL 60010

    4beds
    5,314sqft
    SingleFamily
    Built in 2008
    1.46 Acres Lot
    $1,066,700 Zestimate®
    $201/sqft
    $6,662 Estimated rent

    Home value

    $1,066,700

    $960,000 - $1.18M

    $6,662/mo

    Zestimate® history
    Loading
    Loading...

    Owner options

    List your home for rent

    $6,662/mo

    Rent Zestimate®

    Find your next renter with Zillow Rental Manager. Plus, with online applications, you can quickly screen prospective tenants – for free.

    Learn more

    $6,662/mo

    Rent Zestimate®

    Refinance and save

    $7,304/mo

    Est. payment

    Refinancing to a lower rate could help reduce your monthly payments and save thousands over the life of the loan.

    See today's rates

    $7,304/mo

    Est. payment

    Explore your selling options

    Work with a Zillow partner agent

    Leverage their expertise and Zillow's premium Showcase listings to get your home seen by more buyers.

    Get started

    List with your own agent

    Get your home in front of millions of buyers by listing it on Zillow.

    Learn how to do it

    Sell it yourself

    Take full control of how buyers see your home on Zillow by listing For Sale by Owner (FSBO).

    List your home

    What's special

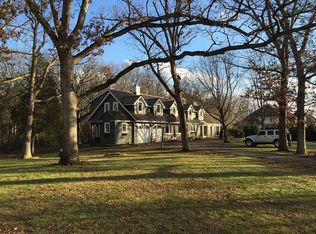
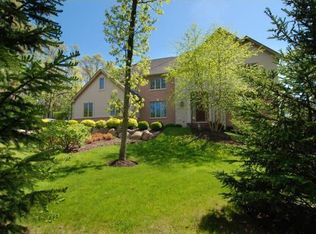
    Privacy Prevails! Family Sanctuary Within Personal Arboretum Of 100 Year Old Hardwoods * Cutting Edge Kitchen With Glazed Cabinets & Cherry Island, Granite & Professional Stainless Steel Appliances * Milled Dining Room With Butler Pantry * Cavernous Volume Family Room With Fabulous Fireplace * Amazing Mud Room With Lockers * Library With Rich Custom Built/Ins * Fabulous Baths, Fixtures, Hardwood Floors & Crowns * Wonderful Finished Walk-Out With Wet Bar, Powder Room * Trek Deck -The "Last Word" In New By Werd Construction! - Close 2 Town, Train & School! • The Exquisite Stone And Masonry Estate, Majestically Set Upon 1.25 Lush Wooded, Rolling Acres Surrounded By Your Personal Arboretum, Presents 4 Bedrooms, 3.3 Baths, 2 Stunning Hearths, A Versatile Library Surrounded By Stained Wainscot & Custom Built-Ins, A Formal Dining Room Featuring Lavish Focal Point Moulding & A Butler Pantry, A Grand Volume Family Room With Walls Of Glass, Rich Hardwood Floors, Fabulous Lighting & Fixtures, Kohler & Grohe Faucets, Stone Outcrops, Asphalt Drive, Trek Entertainment Deck, Paver Patio Plus 3 Car Heated Garage. • The Epicurian Kitchen Features Vanilla Glazed Cabinetry Topped By Contrasting Granite Counters Below A Detailed Stone Backsplash, A Massive Alder Wood Center Island With A Stainless Dacor Microwave & Companion Buffet Hutch, An Eclipse Stainless Steel Sink, Dacor 6 Burner Gas Cook Top, Double Dacor Ovens With Upper Convection, Bosch Dishwasher, 42” Kitchenaid Refrigerator/Freezer, A Rollout Pantry Cabinet, All Adjoining A Huge Dinette Area & Mudroom With Locker Cubbies, A Service Powder Room Plus A Separate Sunlit Laundry Room. • The Spacious Master Suite Overlooking The Rear Grounds Is Set Beneath A Stepped Octagon Cofferered Ceiling And Covered By Neutral Plush Carpet Offers Separate Generous Walk-In Closets Preceding The Fabulous Spa Boasting, A Whirlpool Tub, A Recess Lit, Seated Shower Enclosed By A Seamless Door, Fabulous Alder Elevated, Divided Vanities With Custom Mirrors + Private Water Closet. Three Additional Sleeping Rooms + 2 Baths Await Your Active Family. • The Finished Walkout Lower Level, Highlighted By Recess Lighting, Boasts A Lannon Stone Fireplace, Neutral Twist Carpet, Recessed Built-Ins, Alder Wet Bar Topped By A Granite Counter With U-Line Bar Refrigerator, A Huge Recreation Area Opening To Paver Patio, Powder Room + Game & Billiard Spaces - Truly An Entertainment Extravaganza For Friends & Family! Neighborhood Description Wynstone was established in 1989 and is surrounded by one of the most prestigious communities in Lake County. Our membership includes business and community leaders that reside in luxurious homes surrounding the course, as well as people from surrounding communities. Our standards of hospitality are designed to maintain a collegial, yet sophisticated atmosphere. Our members' families enjoy the benefits of extraordinary hospitality, casual elegance and a wide array of amenities that contribute to their enjoyment of the Wynstone Lifestyle. A limited number of golf and social memberships, for residents and non-residents, are offered by invitation. Pool, tennis and dining programs afford members' families a complete recreational experience that, at the core, reflect the best golfing traditions and ensure an ambiance of exclusivity.

    This property is not currently displayed as for sale or rent on Zillow. This may be different from what's on other websites or public sources.

    Facts & features

    Interior

    Bedrooms & bathrooms
    • Bedrooms: 4
    • Bathrooms: 6
    • Full bathrooms: 2
    • 3/4 bathrooms: 1
    • 1/2 bathrooms: 3
    Heating
    • Forced air, Gas
    Cooling
    • Central
    Appliances
    • Included: Dishwasher, Dryer, Garbage disposal, Microwave, Range / Oven, Refrigerator, Washer
    Features
    • Flooring: Tile, Carpet, Hardwood
    • Basement: Partially finished
    • Has fireplace: Yes
    Interior area
    • Total interior livable area: 5,314 sqft

    Property

    Parking
    • Total spaces: 3
    • Parking features: Garage - Attached
    Features
    • Exterior features: Stone, Stucco, Brick
    Lot
    • Size: 1.46 Acres
    Details
    • Parcel number: 1324101007

    Construction

    Type & style
    • Home type: SingleFamily
    Materials
    • Roof: Shake / Shingle
    Condition
    • Year built: 2008

    Community & HOA

    HOA
    • Has HOA: Yes
    • HOA fee: $483 monthly
    Location
    • Region: North Barrington

    Financial & listing details

    • Price per square foot: $201/sqft
    • Tax assessed value: $823,372
    • Annual tax amount: $18,216

    Price history

    DateEventPrice
    9/10/2013Sold$7,500-99.1%$1/sqft
    Source: Public Record Report a problem
    12/19/2012Sold$830,000-5.1%$156/sqft
    Source: MRED as distributed by MLS GRID #08145880 Report a problem
    10/26/2012Pending sale$875,000$165/sqft
    Source: Keller Williams Success Realty #08145880 Report a problem
    10/4/2012Price change$875,000-2.8%$165/sqft
    Source: Keller Williams Success Realty #08145880 Report a problem
    8/27/2012Price change$900,000-5%$169/sqft
    Source: Keller Williams Success Realty #08145880 Report a problem
    7/18/2012Listed for sale$947,000-5%$178/sqft
    Source: Unlimited NW LLC #07874870 Report a problem
    9/16/2011Listing removed$997,000$188/sqft
    Source: Unlimited NW LLC #07874870 Report a problem
    9/14/2011Price change$997,000-6.8%$188/sqft
    Source: Unlimited NW LLC #07874870 Report a problem
    5/18/2011Price change$1,070,000-2.3%$201/sqft
    Source: Unlimited Northwest Inc #07601504 Report a problem
    3/13/2011Price change$1,095,000-3.9%$206/sqft
    Source: Unlimited Northwest Inc #07601504 Report a problem
    2/17/2011Price change$1,140,000-2.1%$215/sqft
    Source: Unlimited Northwest Inc #07601504 Report a problem
    1/17/2011Price change$1,165,000-2.1%$219/sqft
    Source: Unlimited Northwest Inc #07601504 Report a problem
    6/26/2010Price change$1,190,000-6.7%$224/sqft
    Source: Unlimited Northwest Inc #07289630 Report a problem
    6/5/2010Listed for sale$1,275,000$240/sqft
    Source: Unlimited Northwest Inc #07289630 Report a problem

    Public tax history

    YearProperty taxesTax assessment
    2024$18,216 -7.2%$291,005 +6%
    2023$19,622 +10.9%$274,430 -2.3%
    2022$17,690 +14.3%$281,008 +11.4%
    2021$15,471 -3.2%$252,275 +8.4%
    2020$15,986 +4.3%$232,786 +2.7%
    2019$15,327 -20.9%$226,644 -19.1%
    2018$19,387 $280,305 -3.9%
    2017$19,387 +3.1%$291,743 +0.1%
    2016$18,804 +0.6%$291,399 +0.7%
    2015$18,698 +0.4%$289,412 +13.7%
    2014$18,631 +376.1%$254,622 -1.7%
    2012$3,913 -8.5%$258,999 +266.9%
    2011$4,274 +3.8%$70,587 -77.9%
    2010$4,119 +0.3%$318,765 +317.3%
    2009$4,107 -62.7%$76,386 -64.6%
    2008$11,019 +304%$215,768 +196.4%
    2006$2,728 +20.7%$72,797
    2005$2,259 --
    Find assessor info on the county website

    Neighborhood: 60010

    Nearby schools

    GreatSchools rating
    Schools provided by the listing agent
    • Elementary: Roslyn Road Elementary School
    • Middle: Barrington Middle School - Prairie
    • High: Barrington High School
    • District: 220

    Source: The MLS. This data may not be complete. We recommend contacting the local school district to confirm school assignments for this home.

    Get a cash offer in 3 minutes
    Find out how much your home could sell for in as little as 3 minutes with a no-obligation cash offer.
    Estimated market value
    $1,066,700
    Get a cash offer in 3 minutes
    Find out how much your home could sell for in as little as 3 minutes with a no-obligation cash offer.
    Estimated market value
    $1,066,700