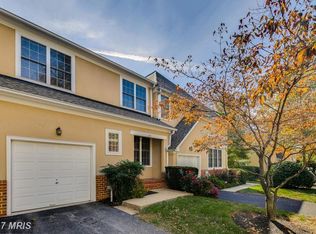
Welcome to this turnkey, meticulously maintained home in the highly sought-after, gated community of Grey Rock. The main level exudes elegance with gleaming hardwood floors, a light-filled family room, and an adjacent formal dining room. The chef-inspired gourmet kitchen boasts sleek granite countertops, stainless steel appliances, a central island, and a sunny breakfast area, which flows seamlessly into a cozy den perfect for entertaining. Right off the kitchen there is a slider leading out to an expansive deck perfect for your morning coffee or evening BBQ. Upstairs offers a serene retreat with three sun-drenched bedrooms, two modern full bathrooms, and the ultimate convenience of an upper-level laundry room. The fully finished basement adds incredible versatile space with a large recreation room, full bathroom, storage utility room, and a flexible bonus room ideal for a private home office, gym, playroom, or guest quarters. Complete with an attached 1-car garage providing secure parking, this pristine home offers a premier low-maintenance lifestyle with the condo association handling all exterior building maintenance, snow removal, and manicured lawn care. Residents enjoy premier community amenities, including an outdoor pool and secure, gated access. Conveniently located near restaurants, shopping, and 695.
For sale
$450,000
117 Old Plantation Way #117, Baltimore, MD 21208
3beds
2,805sqft
Townhouse
Built in 1997
-- sqft lot
$442,800 Zestimate®
$160/sqft
$631/mo HOA
What's special
Storage utility roomCentral islandUpper-level laundry roomGleaming hardwood floorsStainless steel appliancesSunny breakfast areaSleek granite countertops
- 38 days
- 372
- 31
Likely to sell faster than
Zillow last checked:
Listing updated:
Listed by:
Lauren Shapiro 410-404-2044,
Long & Foster Real Estate, Inc. 410-453-0500
Source: Bright MLS,MLS#: MDBC2170730
Facts & features
Interior
Bedrooms & bathrooms
- Bedrooms: 3
- Bathrooms: 4
- Full bathrooms: 3
- 1/2 bathrooms: 1
- Main level bathrooms: 1
Basement
- Area: 1160
Heating
- Forced Air, Natural Gas
Cooling
- Central Air, Electric
Appliances
- Included: Microwave, Dishwasher, Disposal, Dryer, Exhaust Fan, Refrigerator, Washer, Water Heater, Gas Water Heater
- Laundry: Dryer In Unit, Has Laundry, Washer In Unit, Upper Level
Features
- Soaking Tub, Bathroom - Walk-In Shower, Breakfast Area, Ceiling Fan(s), Dining Area, Eat-in Kitchen, Kitchen Island, Kitchen - Table Space, Recessed Lighting
- Flooring: Wood, Tile/Brick, Carpet
- Basement: Finished,Interior Entry,Space For Rooms,Heated,Connecting Stairway
- Number of fireplaces: 1
- Fireplace features: Corner, Gas/Propane
Interior area
- Total structure area: 3,260
- Total interior livable area: 2,805 sqft
- Finished area above ground: 2,100
- Finished area below ground: 705
Property
Parking
- Total spaces: 2
- Parking features: Garage Faces Front, Garage Door Opener, Inside Entrance, Concrete, Parking Space Conveys, Private, Attached, Driveway
- Attached garage spaces: 1
- Uncovered spaces: 1
Accessibility
- Accessibility features: None
Features
- Levels: Three
- Stories: 3
- Pool features: Community
Details
- Additional structures: Above Grade, Below Grade
- Parcel number: 04032200028782
- Zoning: R
- Special conditions: Standard
Construction
Type & style
- Home type: Townhouse
- Architectural style: Villa
- Property subtype: Townhouse
Materials
- Frame
- Foundation: Slab
Condition
- Very Good
- New construction: No
- Year built: 1997
Utilities & green energy
- Sewer: Public Sewer
- Water: Public
Community & HOA
Community
- Features: Pool
- Security: Fire Alarm, Carbon Monoxide Detector(s), Main Entrance Lock, Security Gate, Smoke Detector(s)
- Condo and coop fee: $631 monthly
- Subdivision: Grey Rock
HOA
- Has HOA: No
- Amenities included: Common Grounds, Pool, Gated
- Services included: Common Area Maintenance, Maintenance Structure, Maintenance Grounds, Management, Reserve Funds, Snow Removal
Location
- Region: Baltimore
Financial & listing details
- Price per square foot: $160/sqft
- Tax assessed value: $357,733
- Annual tax amount: $4,066
- Date on market: 7/24/2026
- Listing agreement: Exclusive Right To Sell
- Ownership: Condominium
Estimated market value
$442,800
$421,000 - $465,000
$3,338/mo
Price history
| Date | Event | Price |
|---|---|---|
| 7/24/2026 | Listed for sale | $450,000$160/sqft |
Source:  Bright MLS #MDBC2170730 Report a problem Bright MLS #MDBC2170730 Report a problem | ||
| 8/26/2025 | Sold | $450,000$160/sqft |
Source: Bright MLS #MDBC2132234 Report a problem | ||
| 8/25/2025 | Pending sale | $450,000+32.7%$160/sqft |
Source: Bright MLS #MDBC2132234 Report a problem | ||
| 12/9/2009 | Listing removed | $339,000$121/sqft |
Source: Advance Realty Concepts Inc. #BC7159476 Report a problem | ||
| 9/16/2009 | Listed for sale | $339,000+104.2%$121/sqft |
Source: Advance Realty Concepts #BC7159476 Report a problem | ||
| 3/29/2000 | Sold | $166,000-15.5%$59/sqft |
Source: Public Record Report a problem | ||
| 4/1/1997 | Sold | $196,485$70/sqft |
Source: Public Record Report a problem | ||
Public tax history
| Year | Property taxes | Tax assessment |
|---|---|---|
| 2025 | $4,885 +28.6% | $335,500 +7.1% |
| 2024 | $3,798 +7.6% | $313,367 +7.6% |
| 2023 | $3,530 +8.2% | $291,233 +8.2% |
| 2022 | $3,261 +3.4% | $269,100 +3.4% |
| 2021 | $3,153 +3.6% | $260,167 +3.6% |
| 2020 | $3,045 +3.7% | $251,233 +3.7% |
| 2019 | $2,937 | $242,300 |
| 2018 | $2,937 | $242,300 |
| 2017 | $2,937 -17.9% | $242,300 -10.1% |
| 2016 | $3,575 | $269,500 +1.9% |
| 2015 | $3,575 | $264,500 +1.9% |
| 2014 | $3,575 | $259,500 +2% |
| 2013 | -- | $254,500 |
| 2012 | -- | $254,500 |
| 2011 | -- | $254,500 -36.4% |
| 2010 | -- | $400,460 +9.7% |
| 2009 | -- | $365,022 +10.8% |
| 2008 | -- | $329,586 +12% |
| 2007 | -- | $294,150 +13.7% |
| 2006 | -- | $258,716 +15.9% |
| 2005 | -- | $223,283 +18.9% |
| 2004 | -- | $187,850 +0.1% |
| 2003 | -- | $187,750 +0.1% |
| 2002 | -- | $187,650 +0.1% |
| 2001 | -- | $187,550 |
Find assessor info on the county website
Monthly payment
Est. payment
Payment breakdown
Explore the cost of this home by adjusting the details. Changes won't be saved.Climate risks
Neighborhood: 21208
Nearby schools
Schools provided by the listing agent
- District: Baltimore County Public Schools
Source: Bright MLS. This data may not be complete. We recommend contacting the local school district to confirm school assignments for this home.
- $383,1003 bd4 ba2.1k sqft113 Old Plantation Way, Pikesville, MD 21208Off Market
- $411,900-- bd2 ba2.1k sqft113 Old Plantation Way #113, Baltimore, MD 21208Off Market
- $415,500-- bd2 ba2.1k sqft119 Old Plantation Way #119, Baltimore, MD 21208Off Market
- $559,1004 bd4 ba3.2k sqft121 Old Plantation Way #121, Baltimore, MD 21208Off Market
Similar homes
- $429,9003 bd4 ba2.6k sqft3116 Old Post Dr, Baltimore, MD 21208For Sale

 MLS ID #MDBC2168406, Shevy Ashman, Pickwick Realty. Bright MLS
 - $600,0004 bd4 ba3k sqft3 Dinaden Cir #3, Baltimore, MD 21208For Sale
 MLS ID #MDBC2171816, Marni Sacks, Northrop Realty. Bright MLS
 - $399,9003 bd3 ba1.5k sqft9847 Bon Haven Ln, Owings Mills, MD 21117For Sale
 MLS ID #MDBC2173744, Daniel McDevitt, Cummings & Co. Realtors. Bright MLS
 - $495,0004 bd4 ba1.9k sqft534 Kinsale Rd, Lutherville Timonium, MD 21093For Sale
 MLS ID #MDBC2172474, Mr. Nima /Michael Majorian, Samson Properties. Bright MLS
 - $485,0004 bd3 ba2k sqft226 Gwynnbrook Ave, Owings Mills, MD 21117For SaleMLS ID #MDBC2169654, Noushin Hesselbein, Redfin Corp. Bright MLS
- $385,9004 bd4 ba2.2k sqft2819 Baneberry Ct, Baltimore, MD 21209For SaleMLS ID #MDBA2226560, Shevy Ashman, Pickwick Realty. Bright MLS
- $614,9993 bd5 ba2.7k sqft207 Birdie Ct, Pikesville, MD 21208For SaleMLS ID #MDBC2153798, Sherrell Haynie, Long & Foster Real Estate, Inc.. Bright MLS
- $439,9994 bd4 ba2.1k sqft4307 Miami Pl, Baltimore, MD 21207For SaleMLS ID #MDBA2227956, Juwan Richardson, Keller Williams Legacy. Bright MLS
- $469,9003 bd5 ba2.5k sqft4341 Laplata Ave, Baltimore, MD 21211For SaleMLS ID #MDBA2216268, Pamela Debnam, Houwzer, LLC. Bright MLS
- $449,9003 bd3 ba1.7k sqft6821 Sanctuary Ct, Elkridge, MD 21075For SaleMLS ID #MDHW2071602, Wendy Slaughter, Samson Properties. Bright MLS
- $529,9003 bd4 ba2.2k sqft5210 Winding Star Cir, Columbia, MD 21044For SaleMLS ID #MDHW2073348, Kim Nowalk, Keller Williams Realty Centre. Bright MLS
- $499,9005 bd3 ba2.5k sqft5728 Clover Rd, Baltimore, MD 21215For SaleMLS ID #MDBA2222714, Jamie Koehler, Cummings & Co. Realtors. Bright MLS
- $424,9004 bd4 ba2.2k sqft3818 Fernhill Ave, Baltimore, MD 21215For SaleMLS ID #MDBA2228014, Missy Conway, Conway Real Estate. Bright MLS
- $444,9003 bd4 ba1.6k sqft9539 Clocktower Ln, Columbia, MD 21046For SaleMLS ID #MDHW2072476, Krissy Doherty, Northrop Realty. Bright MLS
- $485,9003 bd3 ba2.6k sqft4522 Necker Ave, Baltimore, MD 21236For SaleMLS ID #MDBC2167572, Stephanie Evans, RE/MAX Realty Group. Bright MLS
- $625,0003 bd3 ba3.1k sqft11 Valley Glen Ct, Reisterstown, MD 21136For SaleMLS ID #MDBC2171010, Lauren Shapiro, Long & Foster Real Estate, Inc.. Bright MLS
- $490,0003 bd3 ba2.1k sqft4764 Hallowed Strm, Ellicott City, MD 21042For SaleMLS ID #MDHW2072628, Lisa Wissel, Northrop Realty. Bright MLS
- $429,9003 bd4 ba2k sqft5067 Cameo Ter #5067, Perry Hall, MD 21128For SaleMLS ID #MDBC2172886, Jodi Quinn, LPT Realty, LLC. Bright MLS
- $474,9005 bd4 ba3.4k sqft711 Woodbourne Ave, Baltimore, MD 21212For SaleMLS ID #MDBA2224684, Jael Thomas, Pearson Smith Realty, LLC. Bright MLS
- $479,0003 bd2 ba2.2k sqft4607 Greencove Cir, Baltimore, MD 21219For SaleMLS ID #MDBC2173792, PETE WONG, LPT Realty, LLC. Bright MLS
