Skip main navigation
Sold for $1,560,000
  • $1,560,000

    117 Olive Lane, Manhasset Hills, NY 11040

    3beds
    1,961sqft
    Single Family Residence, Residential
    Built in 1957
    0.26 Acres Lot
    $1,587,300 Zestimate®
    $796/sqft
    $5,789 Estimated rent

    Home value

    $1,587,300

    $1.43M - $1.76M

    $5,789/mo

    Zestimate® history
    Loading
    Loading...

    Owner options

    List your home for rent

    $5,789/mo

    Rent Zestimate®

    Find your next renter with Zillow Rental Manager. Plus, with online applications, you can quickly screen prospective tenants – for free.

    Learn more

    $5,789/mo

    Rent Zestimate®

    Refinance and save

    $10,410/mo

    Est. payment

    Refinancing to a lower rate could help reduce your monthly payments and save thousands over the life of the loan.

    See today's rates

    $10,410/mo

    Est. payment

    Explore your selling options

    Work with a Zillow partner agent

    Leverage their expertise and Zillow's premium Showcase listings to get your home seen by more buyers.

    Get started

    List with your own agent

    Get your home in front of millions of buyers by listing it on Zillow.

    Learn how to do it

    Sell it yourself

    Take full control of how buyers see your home on Zillow by listing For Sale by Owner (FSBO).

    List your home

    What's special

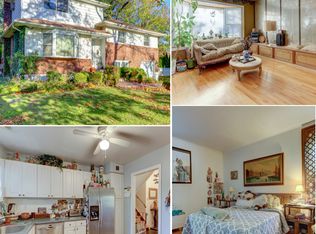
    Step into this meticulously maintained home at 117 Olive Lane, where classic charm meets modern elegance. This abundant natural light residence boosts an inviting open layout, featuring a grand foyer that leads to a spacious living room and formal dining area - ideal for hosing memorable gatherings. Nestled on a quiet, tree-lined street in the prestigious Manhasset Hills neighborhood. It features two-zone heating and cooling and a central vacuum system are designed for maximum energy savings, and equipped with high-end appliances, custom cabinetry, ample counter space for the home chef. Master suite ensuite updated bath and generous closet space. Additional generous sized two bedrooms and new bath. The spacious family room ungraded as the center of relaxation, featuring a stunning fireplace and radiant floor heating. Expertly finished basement standout feature, designed with durable, high-quality tiled flooring throughout with an abundance of closets and storage solutions, a full bathroom for ultimate convenience, this versatile space ideal for a home office, gym, or media room. A beautifully treelined & landscaped private backyard, perfect for summer BBQs and entertaining. Zoned for the award-winning Herricks school district and close proximity to world-class shopping and transport. This Pristine condition home awaits for your new dream house.

    Zillow last checked:

    Listing updated:

    Listed by:

    Jennifer H. Kim ABR CBR 516-355-1377,

    Promise Northern Realty LLC 718-631-4989

    Bought with:

    Jennifer H. Kim ABR CBR, 30KI1018201

    Promise Northern Realty LLC

    Source: OneKey® MLS as distributed by MLS GRID,MLS#: 955457MLS Logo

    Facts & features

    Interior

    Bedrooms & bathrooms
    • Bedrooms: 3
    • Bathrooms: 3
    • Full bathrooms: 2
    • 1/2 bathrooms: 1
    Heating
    • Hot Water, Oil
    Cooling
    • Central Air, Electric
    Appliances
    • Included: Dishwasher, Dryer, Electric Cooktop, Microwave, Refrigerator, Washer, Oil Water Heater
    • Laundry: Washer/Dryer Hookup, Electric Dryer Hookup, In Basement
    Features
    • Built-in Features, Chefs Kitchen, Crown Molding, Eat-in Kitchen, Entrance Foyer, Formal Dining, Granite Counters, Kitchen Island, Open Kitchen, Pantry, Primary Bathroom, Walk Through Kitchen
    • Flooring: Ceramic Tile, Hardwood
    • Windows: Bay Window(s), Blinds, Skylight(s), Wood Frames
    • Basement: Finished,Full,Storage Space
    • Attic: Scuttle
    • Number of fireplaces: 1
    • Fireplace features: Family Room, Wood Burning
    Interior area
    • Total structure area: 2,011
    • Total interior livable area: 1,961 sqft

    Property

    Parking
    • Total spaces: 6
    • Parking features: Attached, Driveway, Garage, Garage Door Opener
    • Garage spaces: 2
    • Has uncovered spaces: Yes
    Features
    • Levels: Multi/Split
    • Patio & porch: Patio, Porch
    • Exterior features: Mailbox
    • Fencing: Back Yard,Fenced
    Lot
    • Size: 0.26 Acres
    • Features: Back Yard, Corner Lot, Front Yard, Garden, Landscaped, Near School, Near Shops, Paved, Private, Sprinklers In Front, Sprinklers In Rear
    Details
    • Parcel number: 2289096160000050
    • Special conditions: None

    Construction

    Type & style
    • Home type: SingleFamily
    • Property subtype: Single Family Residence, Residential
    Materials
    • Brick, Stone
    Condition
    • Actual
    • Year built: 1957
    • Major remodel year: 1957

    Utilities & green energy

    • Sewer: Public Sewer
    • Water: Public
    • Utilities for property: Cable Connected, Electricity Connected, Phone Connected, Sewer Connected, Trash Collection Public, Water Connected

    Community & HOA

    Community
    • Security: Building Security, Fire Alarm, Security System, Smoke Detector(s)
    HOA
    • Has HOA: No
    Location
    • Region: New Hyde Park

    Financial & listing details

    • Price per square foot: $796/sqft
    • Tax assessed value: $855
    • Annual tax amount: $16,621
    • Date on market: 4/9/2026
    • Cumulative days on market: 4 days
    • Listing agreement: Exclusive Right To Sell
    • Inclusions: TBD
    • Exclusions: TBD
    • Electric utility on property: Yes

    Price history

    DateEventPrice
    5/14/2026Sold$1,560,000+4.3%$796/sqft
    Source: OneKey® MLS as distributed by MLS GRID #955457 Report a problem
    4/15/2026Pending sale$1,495,000$762/sqft
    Source: OneKey® MLS as distributed by MLS GRID #955457 Report a problem
    4/13/2026Listing removed$1,495,000$762/sqft
    Source: OneKey® MLS as distributed by MLS GRID #955457 Report a problem
    4/9/2026Listed for sale$1,495,000+84.6%$762/sqft
    Source: OneKey® MLS as distributed by MLS GRID #955457 Report a problem
    7/16/2013Sold$810,000-4.6%$413/sqft
    Source: Agent Provided Report a problem
    8/18/2012Listed for sale$849,000$433/sqft
    Source: Laffey Fine Homes #2520159 Report a problem
    4/26/2012Listing removed$849,000$433/sqft
    Source: Laffey Fine Homes #2474403 Report a problem
    3/7/2012Listed for sale$849,000+93%$433/sqft
    Source: Laffey Fine Homes #2474403 Report a problem
    7/6/2000Sold$440,000$224/sqft
    Source: Public Record Report a problem

    Public tax history

    YearProperty taxesTax assessment
    2024-- $733 -5.4%
    2023-- $775 -7.5%
    2022-- $838
    2021$14,719 -8%--
    2020$15,995 -1.2%$1,134 -6.7%
    2019$16,187 $1,215 -6.3%
    2018$16,187 -1.1%$1,296 -5.9%
    2017$16,360 -3.5%$1,377 -5.6%
    2016$16,959 +196%$1,458 -2.7%
    2015$5,729 +5.4%$1,498
    2013$5,433 +4.6%$1,498
    2012$5,196 -40.2%$1,498
    2011$8,691 +2.7%$1,498 -3.2%
    2010$8,461 $1,548 -16.7%
    2009-- $1,859 -5.8%
    2008-- $1,974 +4.7%
    2006-- $1,886 -38.4%
    2005-- $3,060 -41.2%
    2004-- $5,208
    2003-- $5,208 -47.9%
    2002-- $10,000
    2001-- $10,000
    2000-- $10,000
    Find assessor info on the county website

    Neighborhood: 11040

    Nearby schools

    GreatSchools rating
    Schools provided by the listing agent
    • Elementary: Denton Avenue School
    • Middle: Herricks Middle School
    • High: Herricks High School

    Source: OneKey® MLS as distributed by MLS GRID. This data may not be complete. We recommend contacting the local school district to confirm school assignments for this home.

    Get a cash offer in 3 minutes
    Find out how much your home could sell for in as little as 3 minutes with a no-obligation cash offer.
    Estimated market value
    $1,587,300
    Get a cash offer in 3 minutes
    Find out how much your home could sell for in as little as 3 minutes with a no-obligation cash offer.
    Estimated market value
    $1,587,300