Skip main navigation
Active
  • Price cut: $1.5K (8/22)
    $258,500

    117 Olson Ave, Long Beach, MS 39560

    3beds
    1,456sqft
    : 
    $1,608/mo
    Get pre-qualified
    Residential, Single Family Residence
    Built in 1958
    9,147 Square Feet Lot
    $251,400 Zestimate®
    $178/sqft
    $-- HOA

    What's special

    Updated kitchenThoughtfully updatedFresh interior paint
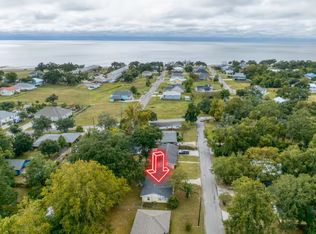
    New roof (February 2026) with transferable warranty, new HVAC system and ductwork with transferable warranty (2025), and truly move-in ready! This charming coastal home has been thoughtfully updated with the major improvements already complete, giving you the peace of mind to settle in and enjoy. Located south of the railroad tracks in an X-flood zone, this home puts you just one mile from downtown and in a golf cart-friendly district where you can easily enjoy local restaurants, shopping, entertainment, and the relaxed coastal lifestyle. Inside, you'll love the updated kitchen, fresh interior paint, and inviting spaces ready for everyday living or weekend getaways. The fenced backyard offers privacy and room to relax, entertain, or enjoy the outdoors. The renovated shed adds even more functionality with a second-level storage loft for tools, hobbies, seasonal items, or extra storage, while the attached covered storage area provides the perfect spot for a golf cart, bicycles, lawn equipment, or other outdoor gear. Whether you're looking for a full-time home, a coastal retreat, or an investment opportunity, this property delivers the location, updates, and lifestyle you've been searching for. Buyers and agent to do due diligence. Lot lines are approximate. Owner/Agent Home.
    20 days
    |
    604
    |
    81
    |

    Likely to sell faster than

    Zillow last checked:

    Listing updated:

    Listed by:

    Megan Bryant 228-342-3964,

    eAgent Gulf Coast 228-382-3144

    Source: MLS United,MLS#: 4158559

      Facts & features

      Interior

      Bedrooms & bathrooms
      • Bedrooms: 3
      • Bathrooms: 2
      • Full bathrooms: 2
      Heating
      • Central, Natural Gas
      Cooling
      • Ceiling Fan(s), Central Air, Electric
      Appliances
      • Included: Dishwasher, Electric Range, Free-Standing Refrigerator, Microwave
      • Laundry: Electric Dryer Hookup, Inside, Washer Hookup
      Features
      • Built-in Features, Ceiling Fan(s), Crown Molding
      • Has fireplace: No
      Interior area
      • Total structure area: 1,456
      • Total interior livable area: 1,456 sqft
      Video & virtual tour

      Property

      Parking
      • Parking features: Concrete, Driveway, Direct Access
      • Has uncovered spaces: Yes
      Features
      • Levels: One
      • Stories: 1
      • Patio & porch: Rear Porch
      • Exterior features: Private Yard
      • Fencing: Back Yard,Wood,Fenced
      Lot
      • Size: 9,147 Square Feet
      • Features: Near Beach, Rectangular Lot
      Details
      • Additional structures: Shed(s), Storage
      • Parcel number: 0612e02085.000

      Construction

      Type & style
      • Home type: SingleFamily
      • Property subtype: Residential, Single Family Residence
      Materials
      • Asbestos
      • Foundation: Slab
      • Roof: Architectural Shingles
      Condition
      • New construction: No
      • Year built: 1958

      Utilities & green energy

      • Sewer: Public Sewer
      • Water: Public
      • Utilities for property: Electricity Connected, Natural Gas Connected, Sewer Connected, Water Connected

      Community & HOA

      Community
      • Features: Near Entertainment
      • Subdivision: Henderson Shipman Hughes Sur L
      Location
      • Region: Long Beach

      Financial & listing details

      • Price per square foot: $178/sqft
      • Tax assessed value: $86,953
      • Annual tax amount: $1,060
      • Date on market: 8/8/2026
      • Electric utility on property: Yes

        Estimated market value

        $251,400

        $239,000 - $264,000

        $1,732/mo

        Price history

        DateEventPrice
        8/22/2026Price change$258,500-0.6%$178/sqft
        Source: MLS United #4158559 Report a problem
        8/8/2026Listed for sale$260,000+100.2%$179/sqft
        Source: MLS United #4158559 Report a problem
        7/26/2018Sold--
        Source: MLS United #3331350 Report a problem
        6/14/2018Pending sale$129,900$89/sqft
        Source: Buyer's Realty #331350 Report a problem
        3/14/2018Listed for sale$129,900-3.8%$89/sqft
        Source: Buyer's Realty #331350 Report a problem
        9/25/2017Listing removed$135,000$93/sqft
        Source: Owner Report a problem
        6/27/2017Listed for sale$135,000$93/sqft
        Source: Owner Report a problem

        Public tax history

        YearProperty taxesTax assessment
        2025$1,060 +8.1%$8,695 +5.3%
        2024$981 $8,261 -0.4%
        2023-- $8,296 +1.3%
        2022-- $8,188 -90%
        2021-- $81,880 +11.9%
        2020-- $73,141 +1146.7%
        2019-- $5,867
        2018-- $5,867
        2017-- $5,867 -3.3%
        2015-- $6,068 +0.2%
        2014-- $6,056
        2013-- $6,056
        2012-- --
        2011-- --
        2010-- $6,175
        2009-- --
        2008-- --
        2007-- --
        2005-- --
        2004-- --
        2003-- --
        2002-- --
        2001-- --
        2000-- --
        Find assessor info on the county website

        Monthly payment

        Est. payment

        Payment breakdown

        Explore the cost of this home by adjusting the details. Changes won't be saved.
        All calculations are estimates and provided by Zillow, Inc. for informational purposes only. Actual amounts may vary.
        HOA fees may include property taxes on listings classified as Co-Ops. Contact the listing agent and/or owner for fee details.
        See how much you could borrow to make a competitive offer.

        Climate risks

        Neighborhood: 39560

        Getting around

        22 / 100
        Car-Dependent
        30 / 100
        Somewhat Bikeable

        Nearby schools

        GreatSchools rating

        A local agent can set up tours, give advice and negotiate with sellers.

        Browse local experts

        Similar homes